
Primary on Main
Address
87 Wood Dr, Ruckersville, VA
Price
$ 319,900
Property Attributes
- MLS#681869
- TypeSingle Family
- Listing Status ACTIVE
- CountyGREENE
- CityRuckersville
- NeighborhoodGolden Hills
- Zip22965
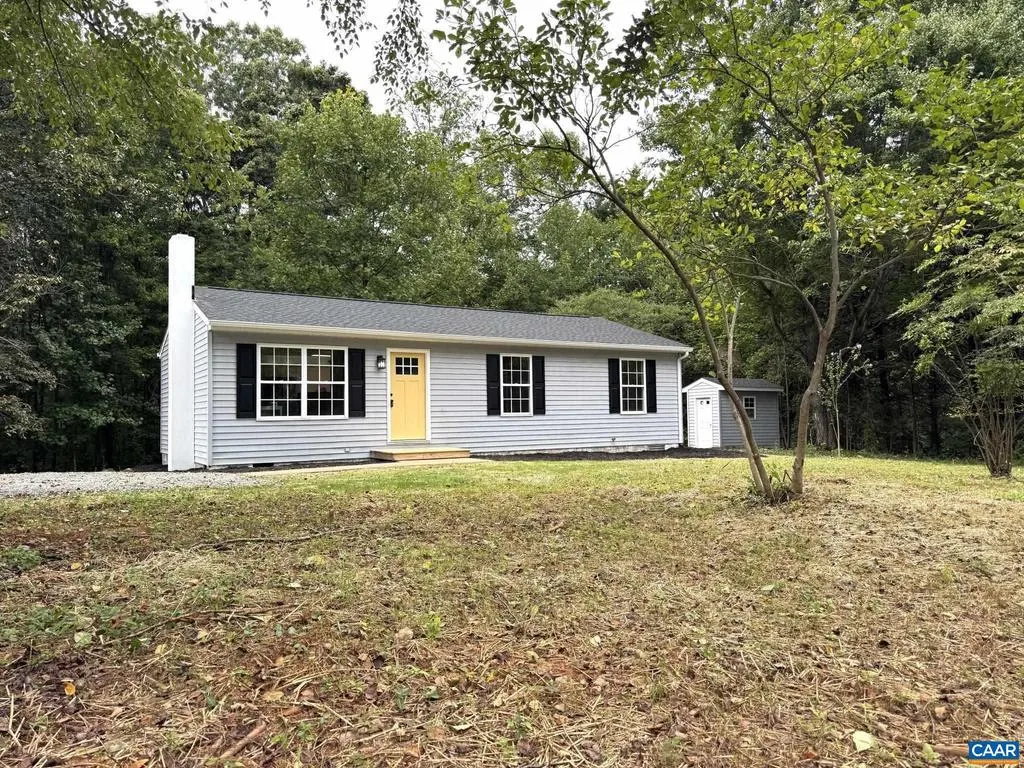
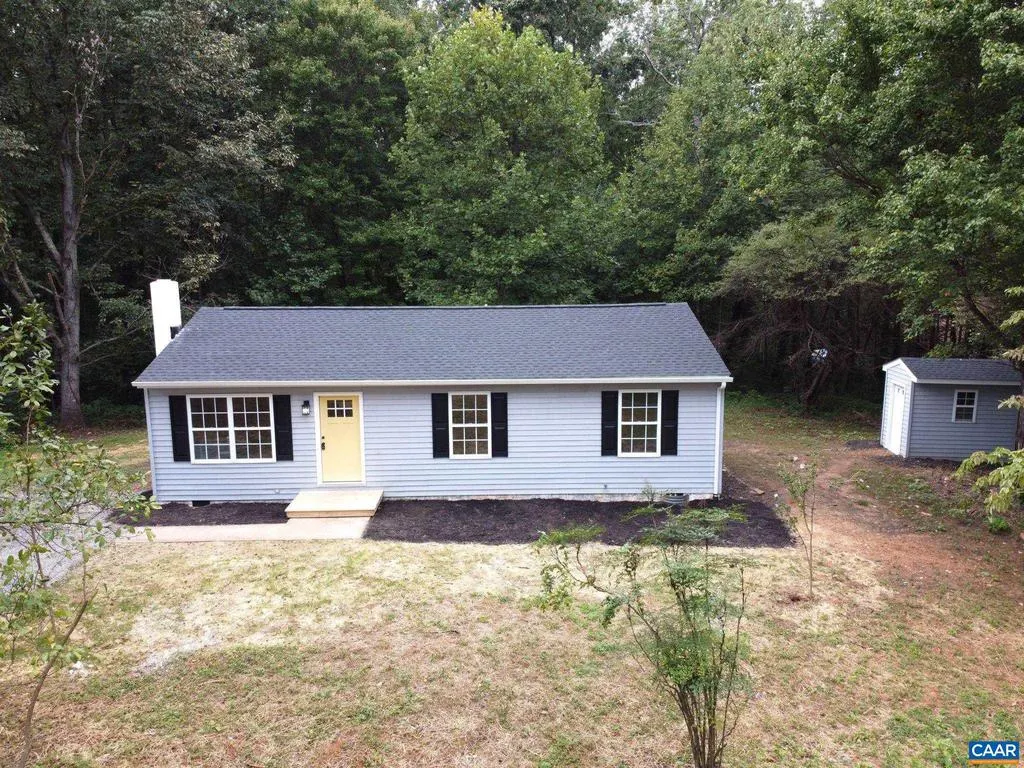
- StyleRanch/Rambler
- Year Built1994
- Taxes$ 1466
- Price$ 319,900
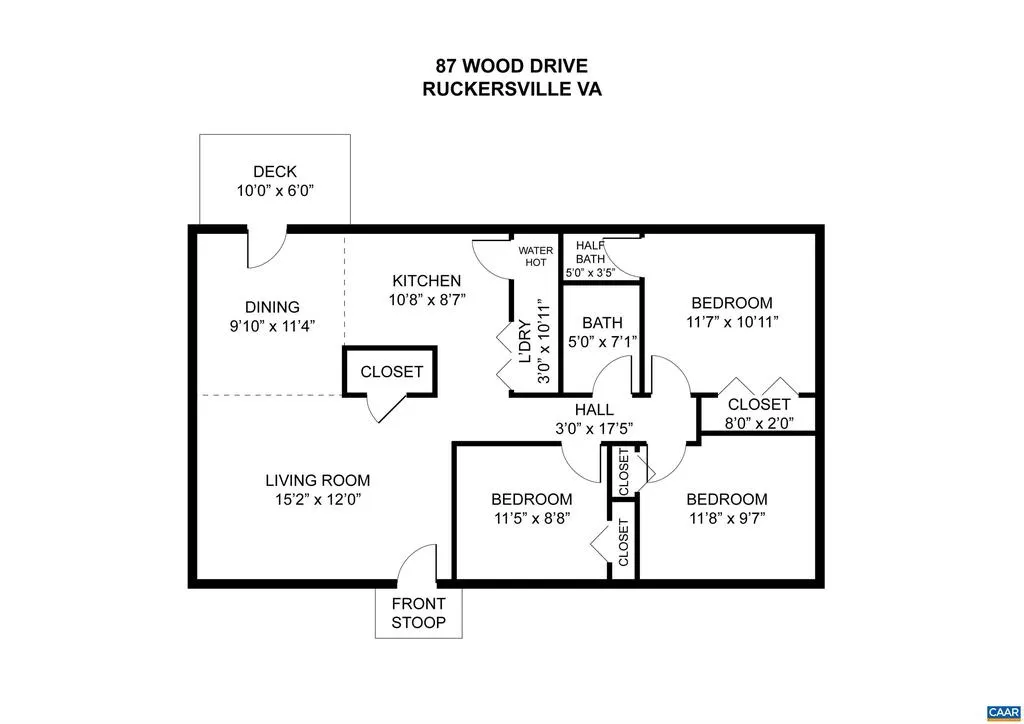
- Bedrooms3
- Full Bathrooms1
- Half Bathrooms1
- Sqr Footage1008
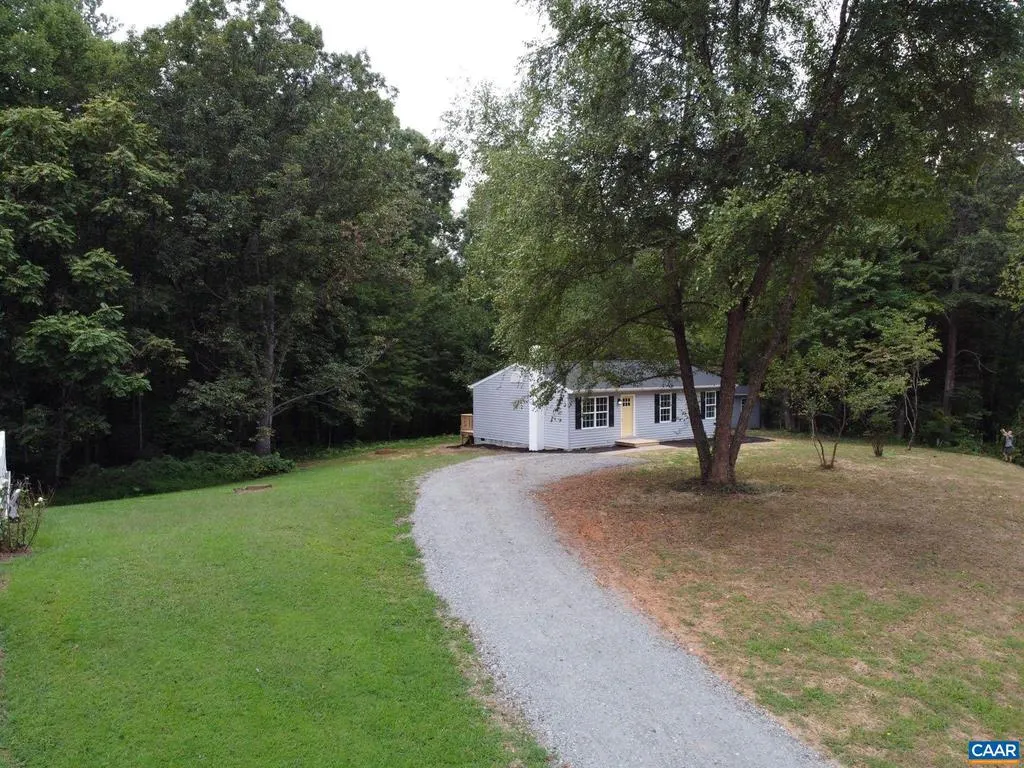
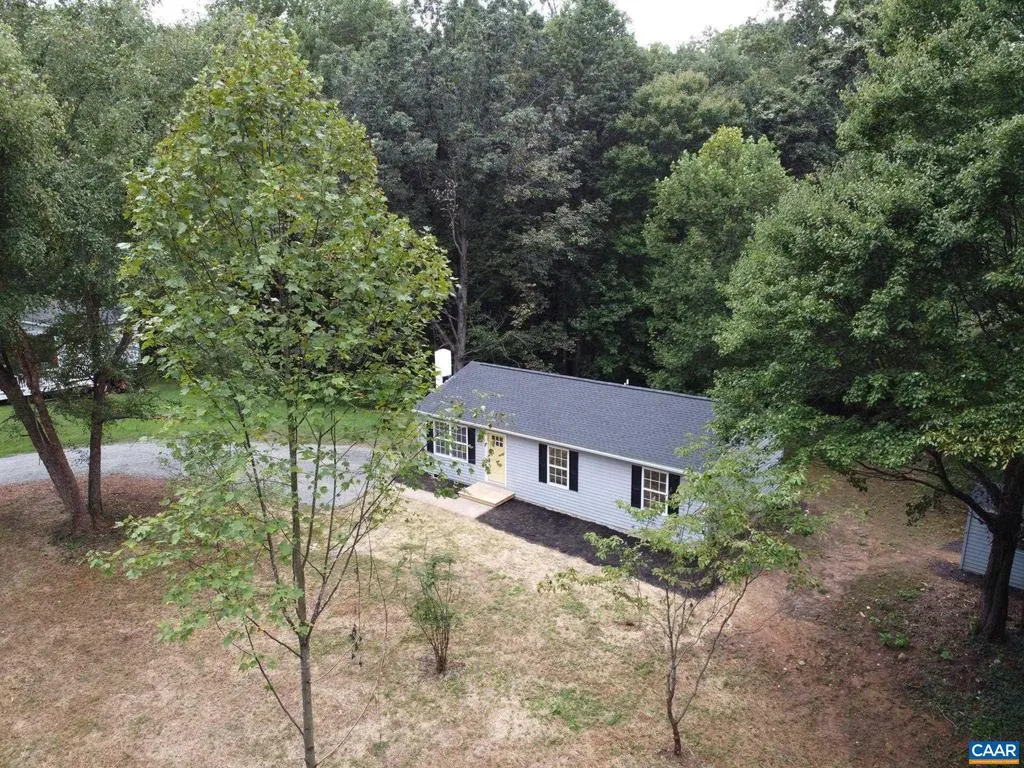
- Lot Size0.56 Acres
Data Source:
Bright MLS
Property Description
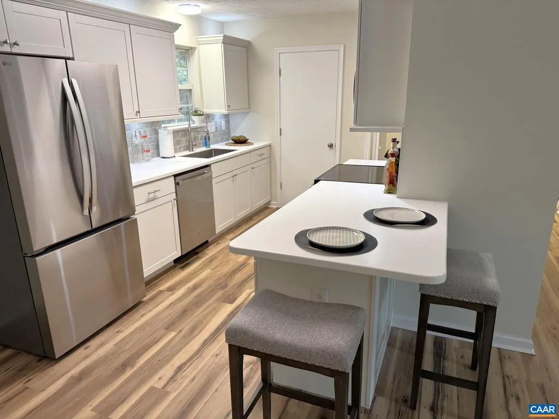
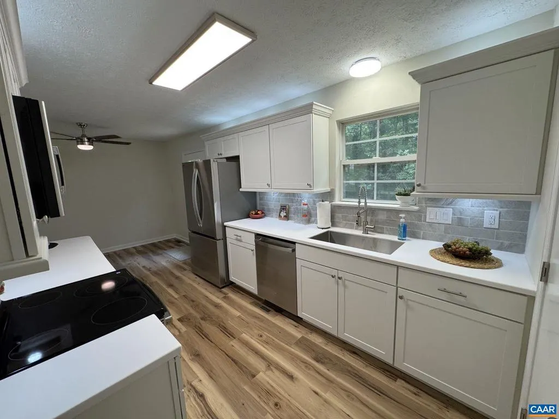
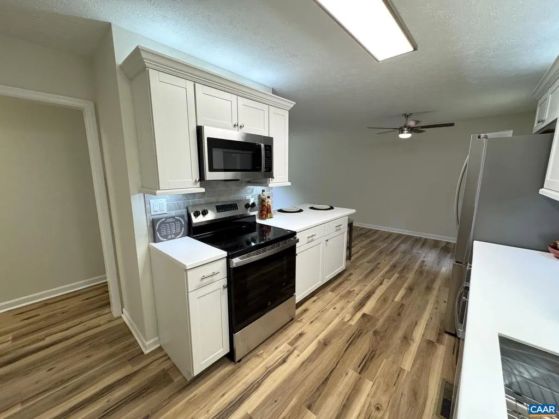
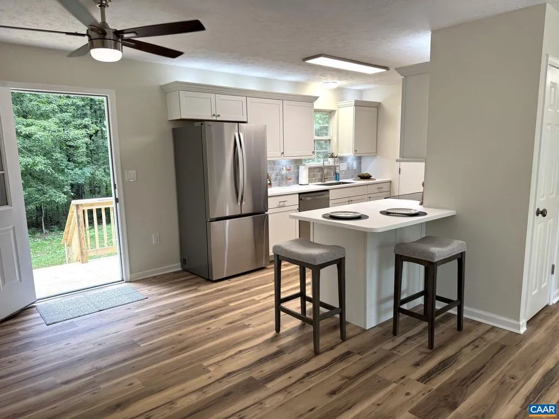
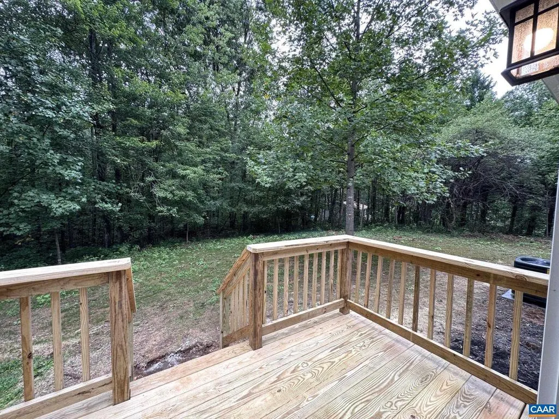
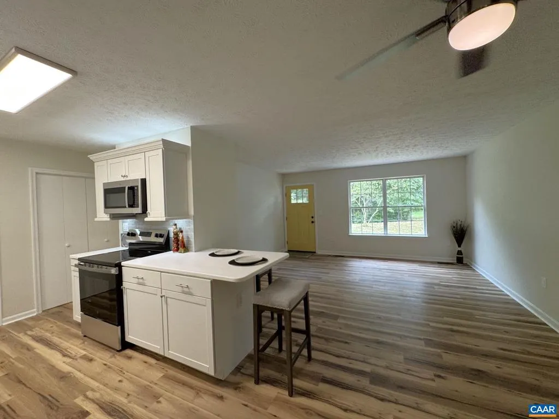
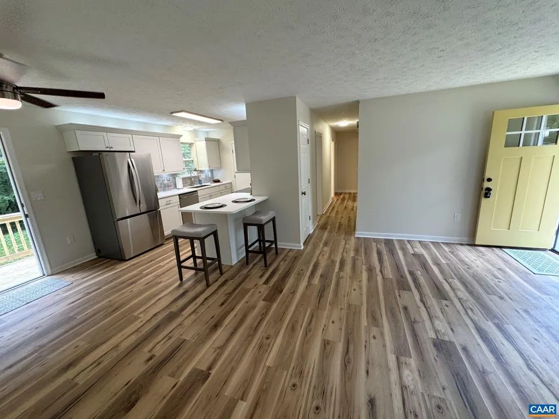
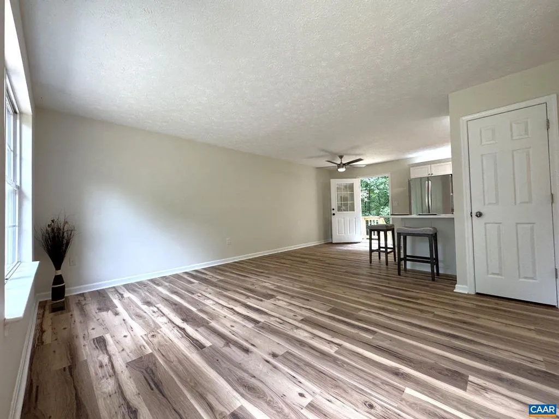
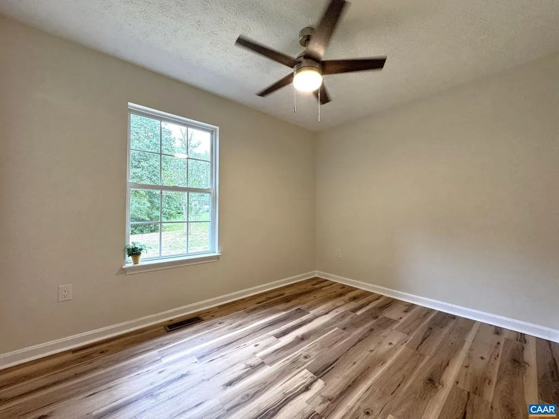
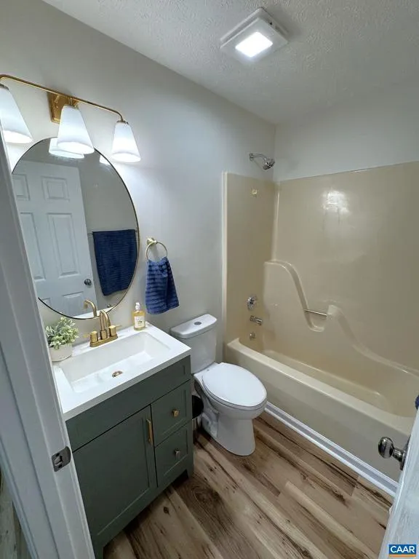
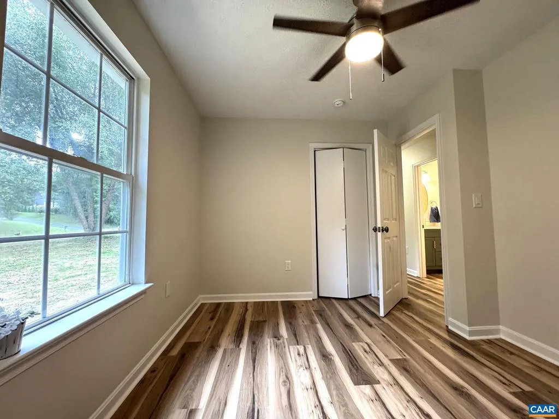
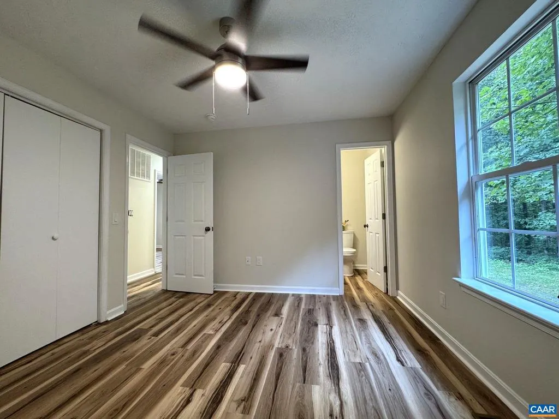
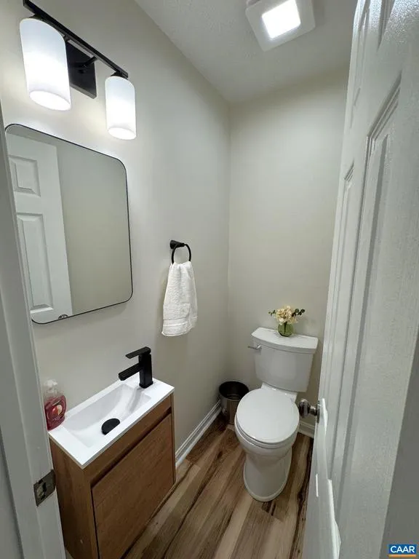
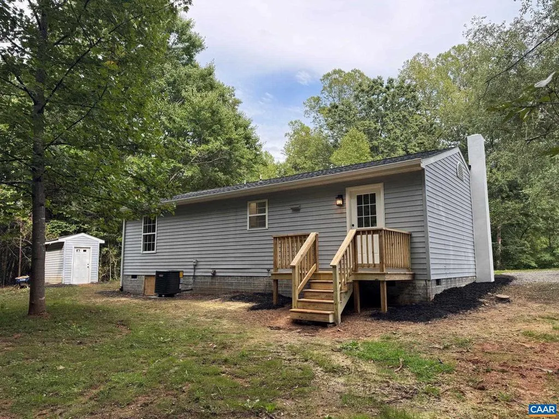
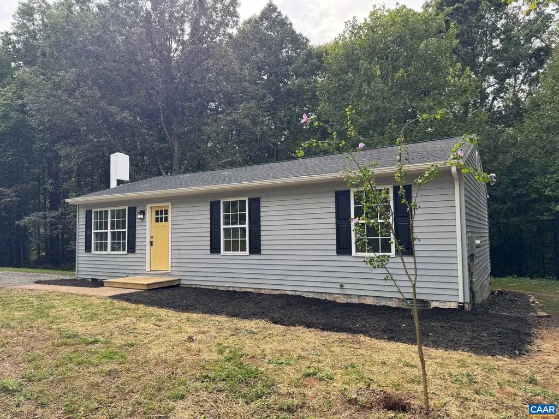
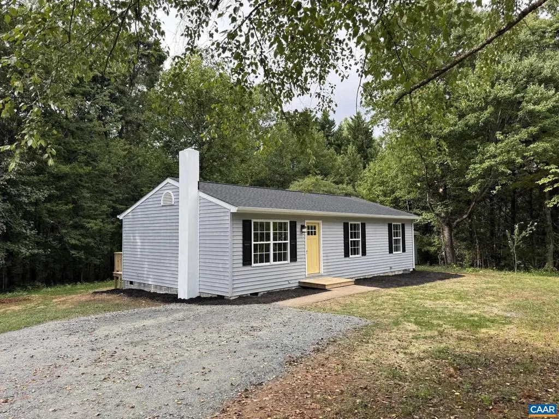
Totally Remodeled 3 Bedroom home that needs nothing ? just move in and enjoy. Highlights include: New Custom Kitchen with Shaker Cabinets, Crown Molding, Solid Surface Counters, Tiled Backsplash, Peninsula Bar and All New Stainless Appliances. The open floor plan is tied together nicely with Luxury Vinyl Plank Flooring throughout. Both Bathrooms have been updated with new Custom Vanities, Fixtures and Hardware. The home also features all new Custom Lighting, a New Water Heater, a Brand New Heat Pump and much more! The Rear Deck is great for Grilling and enjoying the Beautiful Yard with Mature Trees and Shrubs. Convenient to everything this wonderful area of Virginia has to offer! A Like-New House at this price point is a Rare Find - don?t miss out!,Solid Surface Counter,White Cabinets
| Elementary School | High School |
|---|---|
| Ruckersville Elementary School | William Monroe High School |
| Price History | |
|---|---|
| 9/12/2026 | Listed $319,900 |
General Features
| Living Area | 1008 |
|---|---|
| Sewer | Septic Exists |
| Heating | Heat Pump(s) |
| Cooling | Heat Pump(s) |
| Roof | Architectural Shingle |
| Appliances | Washer/Dryer Hookups Only |
| Zoning | R-1 |
| Architectural Style | Ranch/Rambler |
| Construction Materials | Vinyl Siding |
| School District | GREENE COUNTY PUBLIC SCHOOLS |
| Year Built | 1994 |
| Levels | 1 |
| Tax Year | 2026 |
| Ownership | Other |
| Accessibility | None |
| HOA Fee 2 | 0.00 |
| County | GREENE |
| New Construction | No |
| Property Type | Residential |
| HOA | No |
| Subdivision Name | GOLDEN HILLS |
| Garage Y/N | No |
| Other Structures | Above Grade,Below Grade |
| Full Baths | 1 |
| Status | ACTIVE |
| Directions | Rt33 west from Rt29 2 miles,R Stephens Loop,R Wood Dr,home on L |
| City | RUCKERSVILLE |
| Disclosures | Prop Disclosure |
| Tax Annual Amount | 1466.0 |
| Structure Type | Detached |
| Condo/Coop Association fee Y/N | No |
| Bathrooms Full Main Level | 2 |
| Bathrooms Count Main Level | 2.00 |
| Price Per Sq Ft Total AG | 317.36 |
| Construction Completed Y/N | No |
| Vacation Rental Y/N | No |
| Total SQFT | 1008 |
| Building Area Units | Square Feet |
| Living Area Units | Square Feet |
| Standard Status | Active |
| Year Built Source | Estimated |
Interior Features
| Interior Amenities | Entry Level Bedroom |
|---|---|
| Basement (Y/N) | No |
| Air Conditioning Y/N | No |
| Heating Y/N | Yes |
| Window Features | Insulated |
| Fireplace Y/N | No |
| Above Grade Finished Area | 1008 |
| Half Baths | 1 |
| Central Air Y/N | No |
| Total Bedrooms | 3 |
| Room Type | Living Room,Kitchen,Family Room,Full Bath,Half Bath,Additional Bedroom |
| Main Level Bedrooms | 3 |
| Below Grade Finished Area Unit Type | Square Feet |
| LivingAreaSource | Assessor |
| Below Grade Unfin Area Units | Square Feet |
| Below Grade Unfin SQFT Source | Assessor |
| Below Grade Finished Area Source | Assessor |
| Above Grade Unfin Area Units | Square Feet |
| Above Grade Unfin SQFT Source | Assessor |
| Above Grade Finished Area Source | Assessor |
| Above Grade Finished Area Unit Type | Square Feet |
| Total Baths | 2 |
Exterior Features
| Water Source | Public |
|---|---|
| Foundation Details | Block,Crawl Space |
| Water View Y/N | No |
| Building Area Total | 1008.00 |
| Lot Size Acres | 0.56 |
| Water Oriented Y/N | No |
Room Details
| Room | Dimensions | Level | Flooring | Details |
|---|---|---|---|---|
| Additional Bedroom | Main | |||
| Additional Bedroom | Main | |||
| Additional Bedroom | Main | |||
| Family Room | Main | |||
| Full Bath | Main | |||
| Half Bath | Main | |||
| Kitchen | Main | |||
| Living Room | Main |
Amenities
- Foreclosure
- Views
- Short Sale
- New Construction
- Adult 55+
- Lease To Own
- No HOA Fees
- Furnished
- Primary On Main
- Air Conditioning
- Seller Finance
- Green
- Fixer Upper
- Horse
- Golf
- Fireplace
- Deck
- Garage
- Basement
- Pool
Property vs Single Family Average in 22965
Price
Taxes
Year Built
Visits
 The data relating to real estate for sale on this website comes in part from the IDX Program of Garden State Multiple Listing Service, L.L.C. and eXp Realty in New Jersey. Real estate listings held by other brokerage firms are marked as IDX listing. Information deemed reliable but not guaranteed. Copyright © 2026 Garden State Multiple Listing Service, L.L.C. All rights reserved. This information is being provided for Consumer's personal, non-commercial use and may not be used for any purpose
 The data relating to real estate for sale on this web-site comes in part from the Internet Listing Display database of the ALL JERSEY MULTIPLE LISTING SYSTEM, INC. Real estate listings held by brokerage firms other than this site-owner are marked with the ILD logo. The ALL JERSEY MULTIPLE LISTING SYSTEM, INC. does not warrant the accuracy, quality, reliability, suitability, completeness, usefulness or effectiveness of any information provided.
The information being provided is for consumers' personal,
The data relating to real estate for sale on this web-site comes in part from the Internet Listing Display database of the ALL JERSEY MULTIPLE LISTING SYSTEM, INC. Real estate listings held by brokerage firms other than this site-owner are marked with the ILD logo. The ALL JERSEY MULTIPLE LISTING SYSTEM, INC. does not warrant the accuracy, quality, reliability, suitability, completeness, usefulness or effectiveness of any information provided.
The information being provided is for consumers' personal,
 All information is believed to be accurate but is not guaranteed. Protected by Copyright© 2026 and is owned either by the Monmouth County Association of REALTORS; or by the developers of the software, Kunversion, LLC. All rights reserved. Each office independently owned and operated.
The New Jersey Real Estate Commission requires every licensed broker or salesperson with whom you list your property to give you a copy of this notice. The purpose is to help you comply with the New Jersey Law
All information is believed to be accurate but is not guaranteed. Protected by Copyright© 2026 and is owned either by the Monmouth County Association of REALTORS; or by the developers of the software, Kunversion, LLC. All rights reserved. Each office independently owned and operated.
The New Jersey Real Estate Commission requires every licensed broker or salesperson with whom you list your property to give you a copy of this notice. The purpose is to help you comply with the New Jersey Law
 © BRIGHT, All Rights Reserved
 All information deemed reliable but not guaranteed. All properties are subject to prior sale, change or withdrawal. Neither listing broker(s) or information provider(s) shall be responsible for any typographical errors, misinformation, misprints and shall be held totally harmless. Listing(s) information is provided for consumer's personal, non-commercial use and may not be used for any purpose other than to identify prospective properties consumers may be interested in purchasing. The data relating
