
Views - Golf Course - Primary on Main

Address
9 Walnut Ridge Road, Wilmington, DE
Price
$ 1,000,000
Property Attributes
- MLS#DENC2112008
- TypeSingle Family
- Listing Status ACTIVE
- CountyNEW CASTLE
- CityWilmington
- AreaHockssn-Greenvl-Centrvl
- NeighborhoodWalnut Ridge
- Zip19807
- StyleColonial
- Year Built1958
- Taxes$ 7801
- Price$ 1,000,000
- Bedrooms4
- Full Bathrooms4
- Half Bathrooms0
- Sqr Footage5350
- Lot Size2.23 Acres
Data Source:
Bright MLS
Property Description
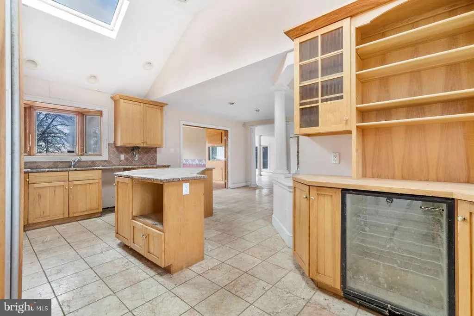
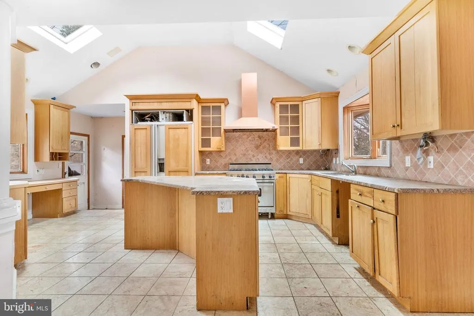
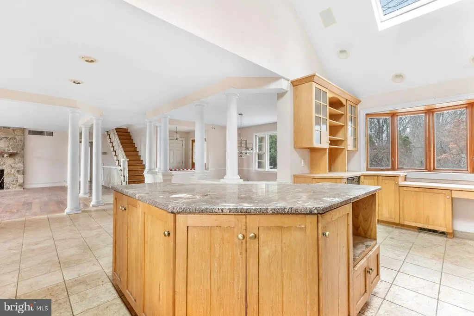
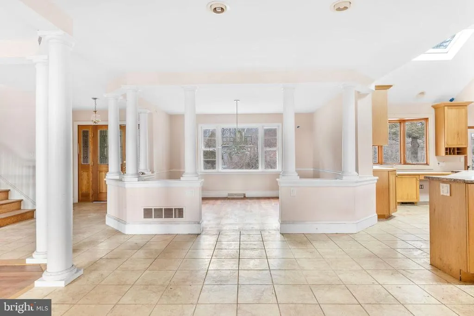
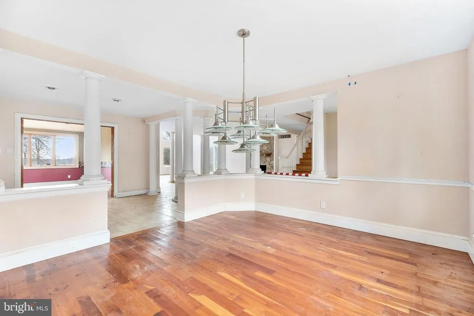
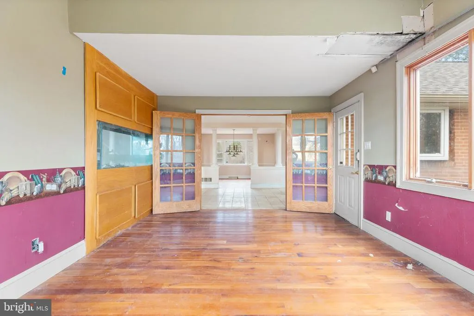
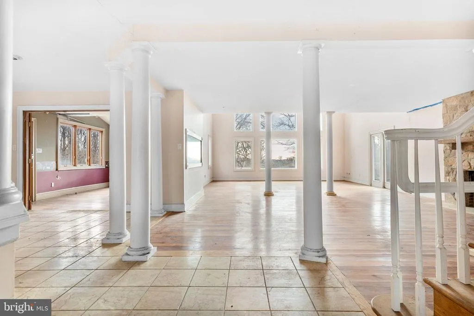
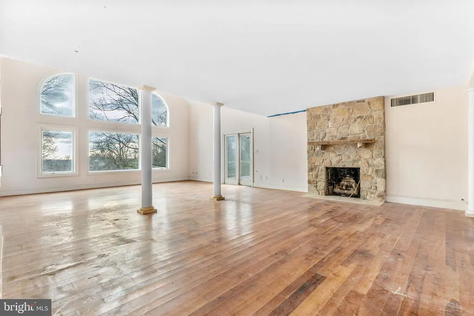
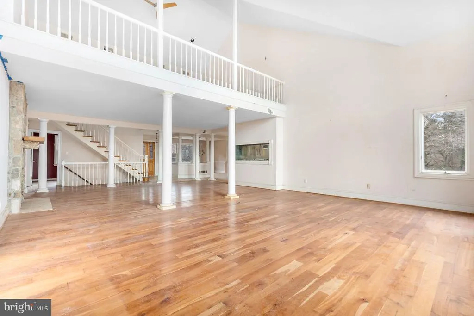
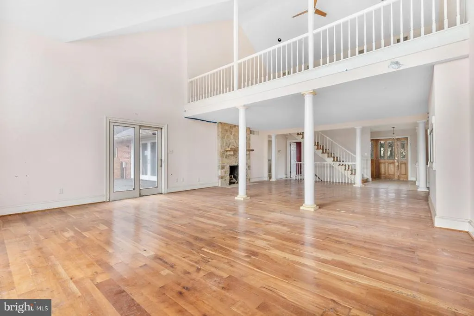
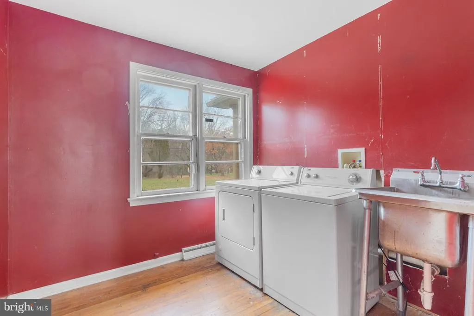
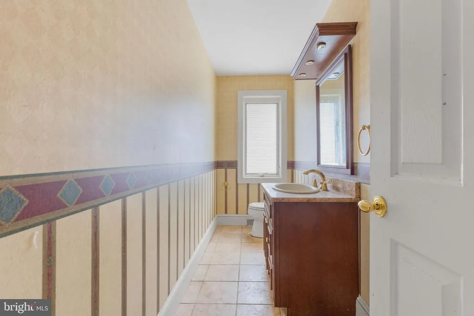
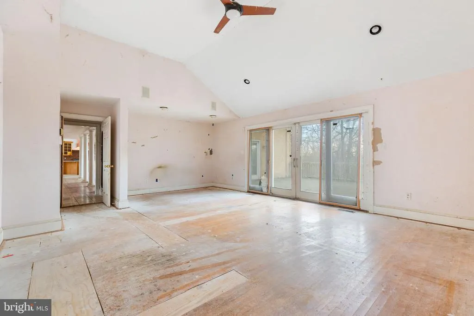
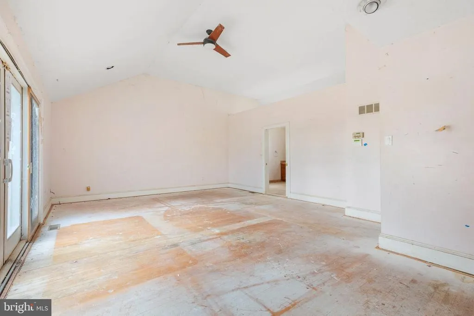
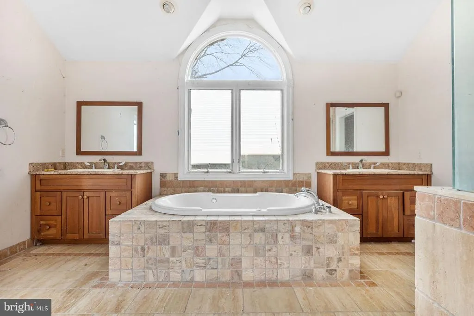
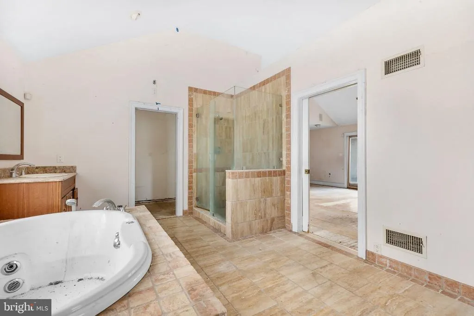
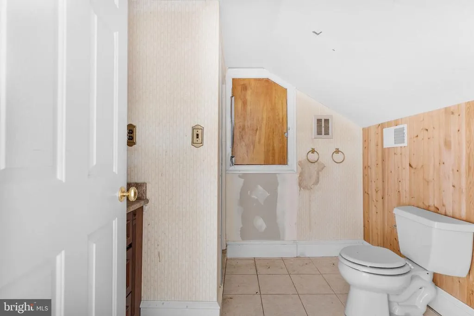
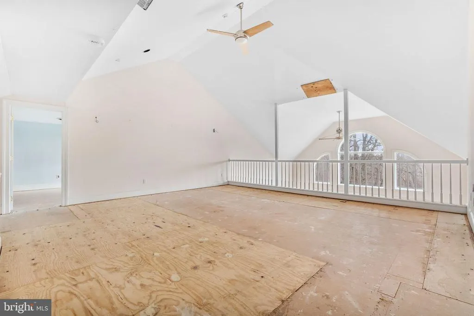
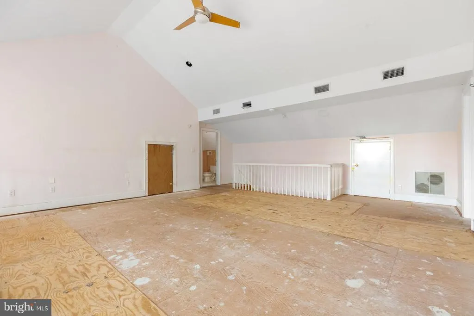
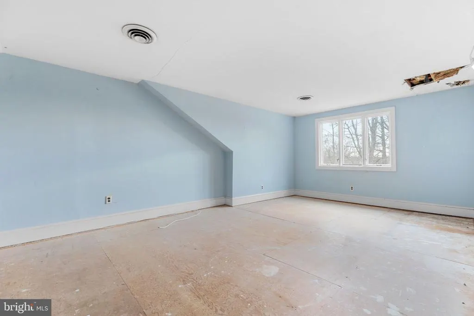
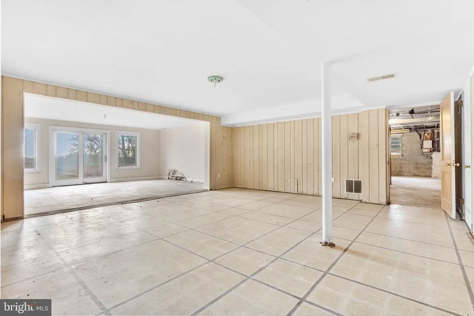
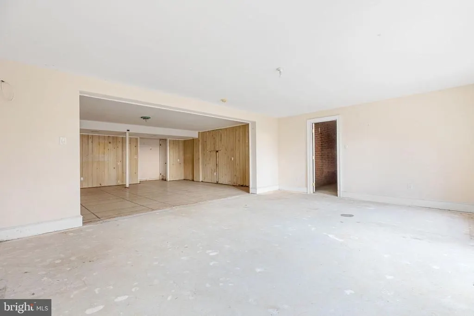
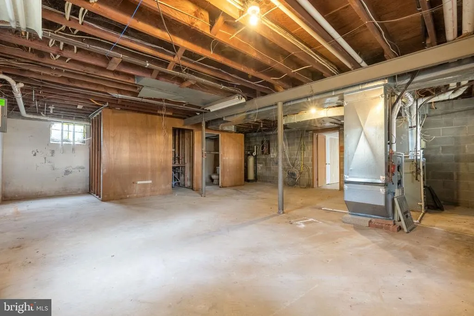
Searching for your own piece of heaven here on earth? Do you crave privacy and the beauty of nature? Are you looking for a home to make your own? 9 Walnut Ridge Rd. is an exceptional 2.23-acre parcel on the 9th hole of Fieldstone Golf Club in Greenville, Delaware, now available to a buyer seeking peace and solitude without sacrificing location. Built in 1958, the home has received thoughtful additions and renovations over the years. The original floor plan and renovations were designed for a bachelor pad lifestyle, though the improvements provide plenty of space for a growing family. It has been nearly a decade since the property was last occupied, leaving room to truly personalize this home. Enter a foyer with wood floors and a staircase leading up and down. Step into the formal living room (19'11 x 44'7), which has wood floors, a large built-in wall aquarium, and magnificent picture windows overlooking the pasture and golf course. The formal dining room (15' x 14') is just off the original kitchen and offers plenty of space to host gatherings and entertain guests. The open floor plan allows flexibility with the eat-in kitchen (12'3 x 11'1), which includes a stone backsplash wall, an island with seating, tile floors, a Viking range, and skylights that provide incredible natural light, open to the formal living room with a sliding door to a deck with views of the pool and yard. Off the kitchen is another entertainment room with a walkout slider to another deck on the East side of the house. The primary bedroom (240 x 1610) completes the first floor with a full master bath and walk-in closet. On the second floor, the second bedroom (124 x 22'1) has a private second-floor bathroom. It includes an attached 2-car garage and ample driveway parking. The property includes a pool that's ready for an upgrade. The roof was installed only a couple of years ago. The large yard is home to many deer, foxes, squirrels, and other great wildlife. This home is a prime property for someone seeking a custom look and with the means to give it what it needs and deserves! Feel free to reach out for any further details on the property!
| Price History | |
|---|---|
| 9/28/2026 | Listed $1,000,000 |
General Features
| Living Area | 5350 |
|---|---|
| Sewer | Private Septic Tank |
| Heating | Forced Air |
| Cooling | Central A/C |
| Possession | Settlement |
| Zoning | NC2A |
| Garage Spaces | 2.00 |
| Architectural Style | Colonial |
| Construction Materials | Brick |
| School District | RED CLAY CONSOLIDATED |
| Year Built | 1958 |
| Levels | 3 |
| Tax Year | 2022 |
| Ownership | Fee Simple |
| Cool Fuel | Electric |
| Accessibility | None |
| County | NEW CASTLE |
| New Construction | No |
| Property Type | Residential |
| HOA | No |
| Subdivision Name | WALNUT RIDGE |
| Garage Y/N | Yes |
| Water Access Y/N | No |
| Other Structures | Above Grade |
| Full Baths | 4 |
| Status | ACTIVE |
| Directions | USE GPS |
| City | WILMINGTON |
| Senior Community Y/N | No |
| MLS Area | Hockssn/Greenvl/Centrvl (30902) |
| Lot Size Units | Square Feet |
| Lot Size Square Feet | 97139.67 |
| Tax Assessed Value | 236500.0 |
| Tax Annual Amount | 7801.0 |
| Structure Type | Detached |
| Condo/Coop Association fee Y/N | No |
| Bathrooms Full Main Level | 4 |
| Bathrooms Count Main Level | 4.00 |
| Price Per Sq Ft Total AG | 186.92 |
| Vacation Rental Y/N | No |
| Total SQFT | 5350 |
| Standard Status | Active |
| Year Built Source | Estimated |
| Legal Subdivision | WALNUT RIDGE |
Interior Features
| Heating Fuel | Electric |
|---|---|
| Basement | Full |
| Hot Water | Electric |
| Basement (Y/N) | Yes |
| Heating Y/N | Yes |
| Above Grade Finished Area | 5350 |
| Central Air Y/N | Yes |
| Total Bedrooms | 4 |
| Main Level Bedrooms | 4 |
| LivingAreaSource | Estimated |
| Above Grade Finished Area Source | Estimated |
| Above Grade Finished Area Unit Type | Square Feet |
| Total Baths | 4 |
Exterior Features
| Pool | No Pool |
|---|---|
| Water Source | Well |
| Total Parking Spaces | 2 |
| Garage Features | Additional Storage Area |
| Type of Parking | Driveway,Attached Garage |
| Land Use Code | United States |
| Foundation Details | Slab |
| Water View Y/N | No |
| Lot Size Acres | 2.23 |
| Lot Size Source | Estimated |
| Waterfront Y/N | No |
| Navigable Water Y/N | No |
| Water Oriented Y/N | No |
| # of Attached Garage Spaces | 2 |
Amenities
- Foreclosure
- Views
- Short Sale
- New Construction
- Adult 55+
- Lease To Own
- No HOA Fees
- Furnished
- Primary On Main
- Air Conditioning
- Seller Finance
- Green
- Fixer Upper
- Horse
- Golf
- Fireplace
- Deck
- Garage
- Basement
- Pool
Property vs Single Family Average in 19807
Price
Taxes
Year Built
 The data relating to real estate for sale on this website comes in part from the IDX Program of Garden State Multiple Listing Service, L.L.C. and eXp Realty in New Jersey. Real estate listings held by other brokerage firms are marked as IDX listing. Information deemed reliable but not guaranteed. Copyright © 2026 Garden State Multiple Listing Service, L.L.C. All rights reserved. This information is being provided for Consumer's personal, non-commercial use and may not be used for any purpose
 The data relating to real estate for sale on this web-site comes in part from the Internet Listing Display database of the ALL JERSEY MULTIPLE LISTING SYSTEM, INC. Real estate listings held by brokerage firms other than this site-owner are marked with the ILD logo. The ALL JERSEY MULTIPLE LISTING SYSTEM, INC. does not warrant the accuracy, quality, reliability, suitability, completeness, usefulness or effectiveness of any information provided.
The information being provided is for consumers' personal,
The data relating to real estate for sale on this web-site comes in part from the Internet Listing Display database of the ALL JERSEY MULTIPLE LISTING SYSTEM, INC. Real estate listings held by brokerage firms other than this site-owner are marked with the ILD logo. The ALL JERSEY MULTIPLE LISTING SYSTEM, INC. does not warrant the accuracy, quality, reliability, suitability, completeness, usefulness or effectiveness of any information provided.
The information being provided is for consumers' personal,
 All information is believed to be accurate but is not guaranteed. Protected by Copyright© 2026 and is owned either by the Monmouth County Association of REALTORS; or by the developers of the software, Kunversion, LLC. All rights reserved. Each office independently owned and operated.
The New Jersey Real Estate Commission requires every licensed broker or salesperson with whom you list your property to give you a copy of this notice. The purpose is to help you comply with the New Jersey Law
All information is believed to be accurate but is not guaranteed. Protected by Copyright© 2026 and is owned either by the Monmouth County Association of REALTORS; or by the developers of the software, Kunversion, LLC. All rights reserved. Each office independently owned and operated.
The New Jersey Real Estate Commission requires every licensed broker or salesperson with whom you list your property to give you a copy of this notice. The purpose is to help you comply with the New Jersey Law
 © BRIGHT, All Rights Reserved
 All information deemed reliable but not guaranteed. All properties are subject to prior sale, change or withdrawal. Neither listing broker(s) or information provider(s) shall be responsible for any typographical errors, misinformation, misprints and shall be held totally harmless. Listing(s) information is provided for consumer's personal, non-commercial use and may not be used for any purpose other than to identify prospective properties consumers may be interested in purchasing. The data relating
