
Views - Primary on Main




Address
4640 Sykesville Road, Sykesville, MD
Price
$ 320,000
Property Attributes
- MLS#MDCR2037986
- TypeSingle Family
- Listing Status ACTIVE
- CountyCARROLL
- CitySykesville
- Zip21784
- StyleRanch/Rambler
- Year Built1953
- Taxes$ 3839
- Price$ 320,000
- Bedrooms2
- Full Bathrooms1
- Half Bathrooms0
- Sqr Footage1356
- Lot Size1.06 Acres
Data Source:
Bright MLS
Property Description
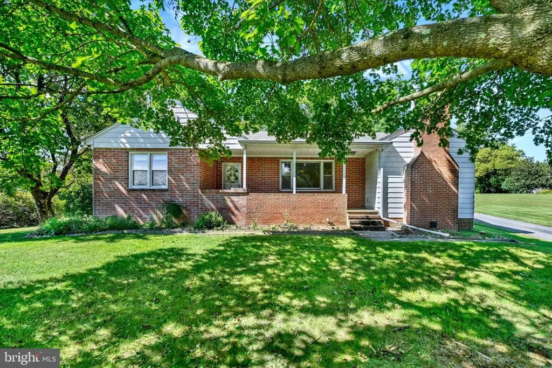
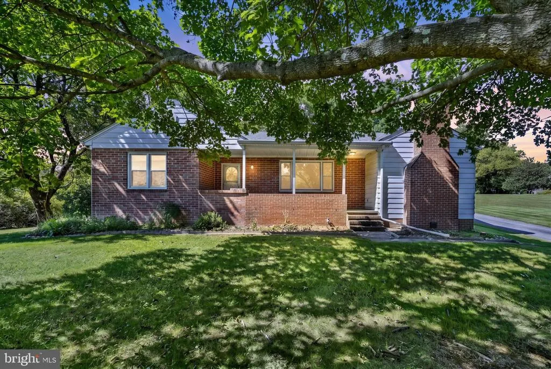
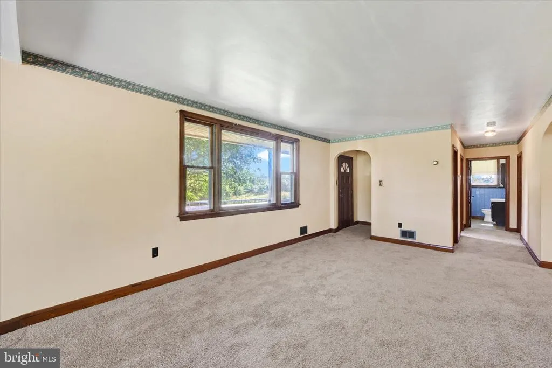
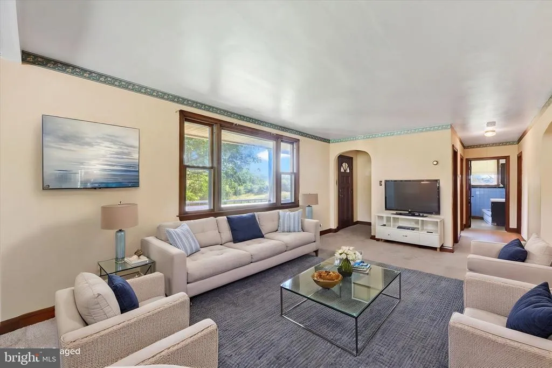
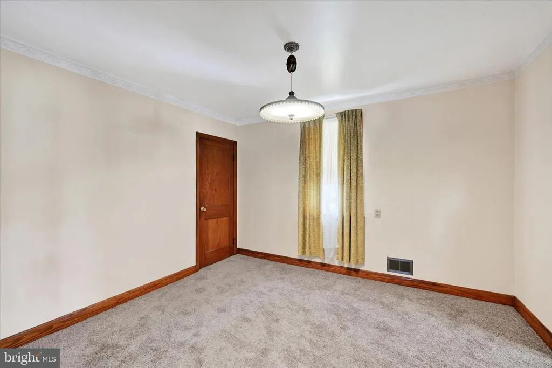
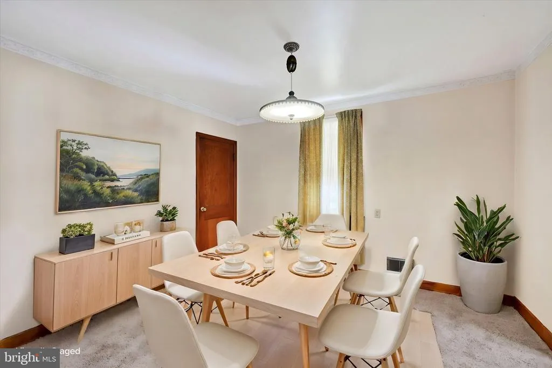
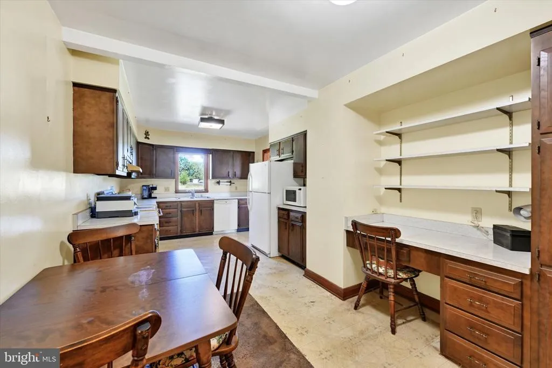
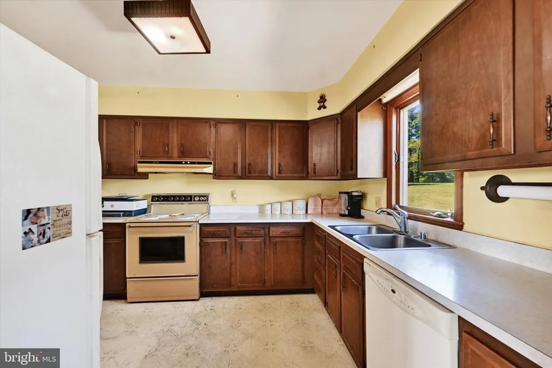
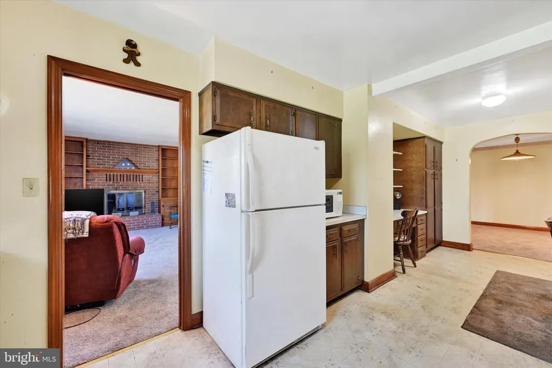
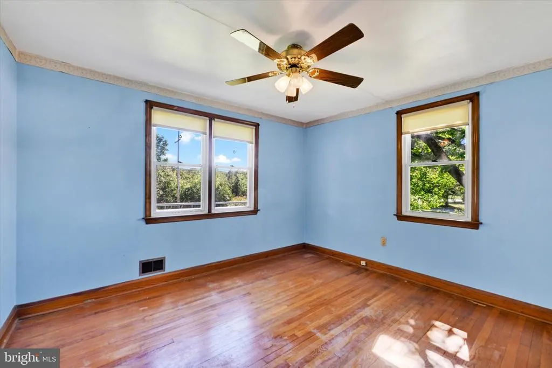
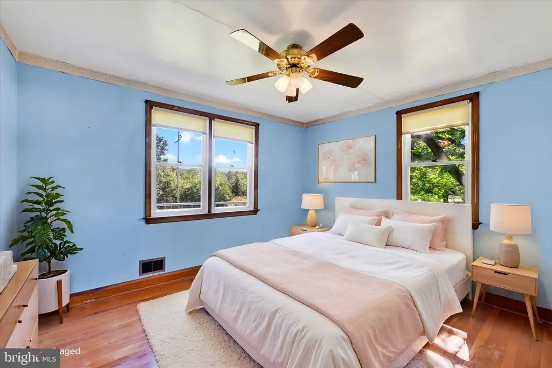
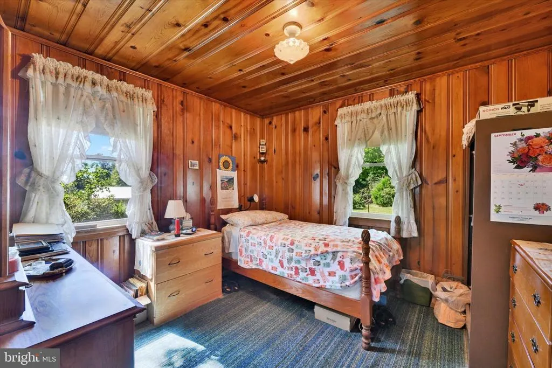
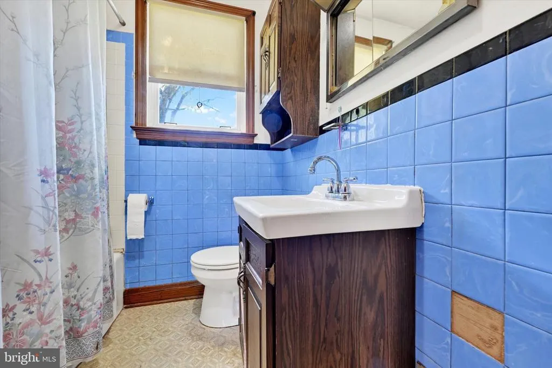
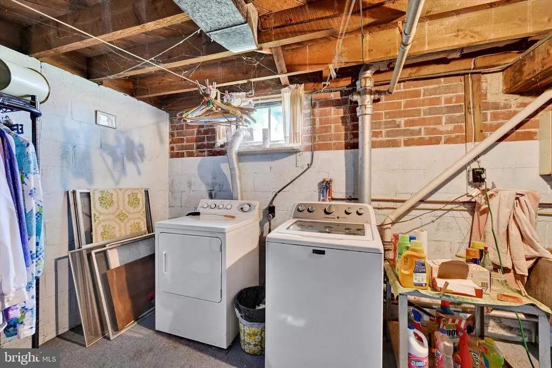
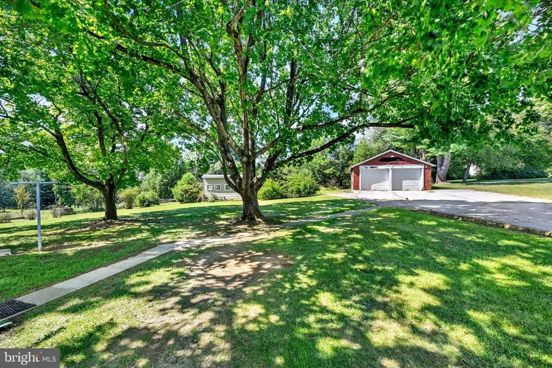
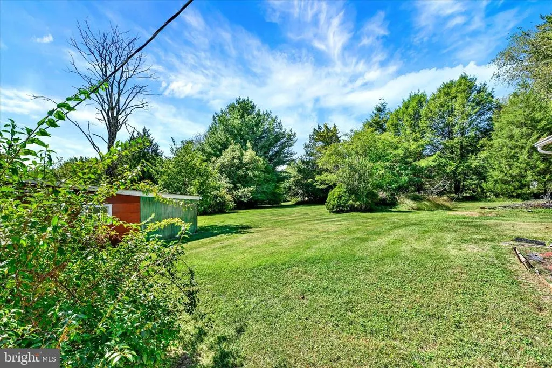
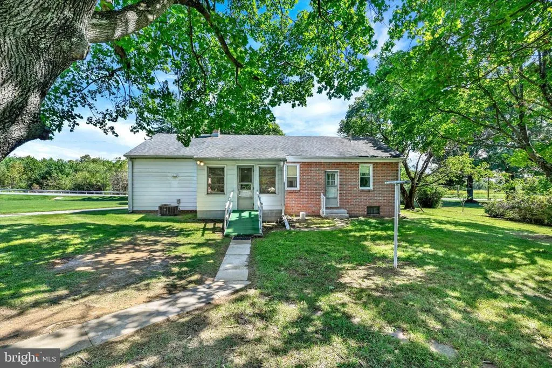
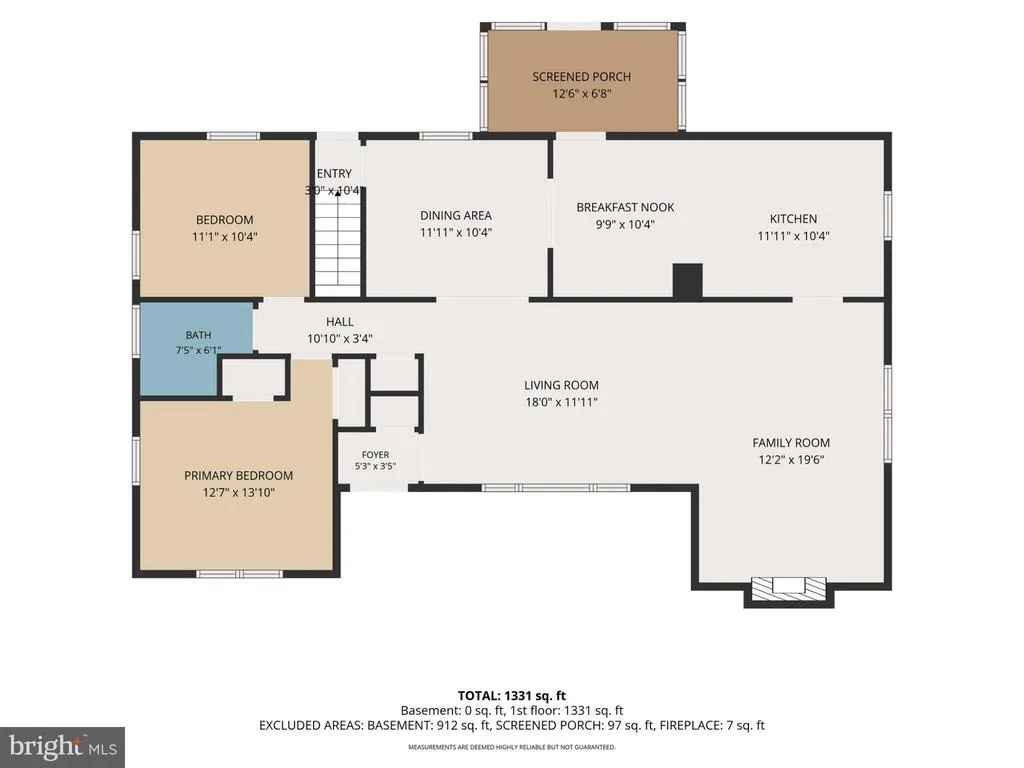
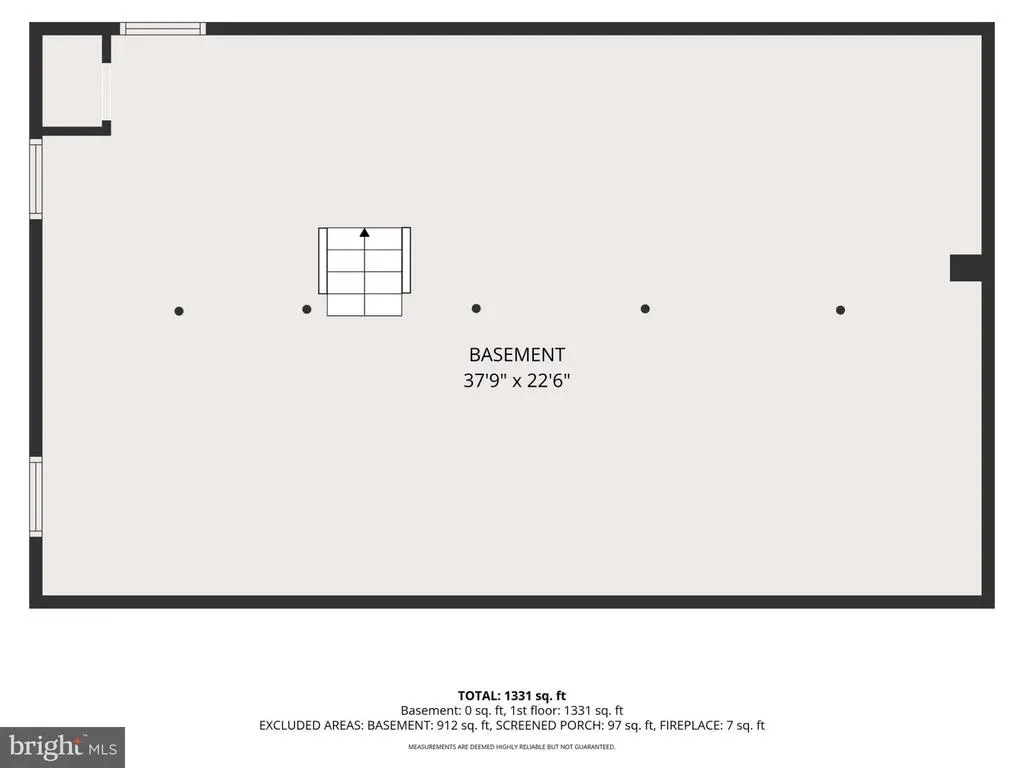
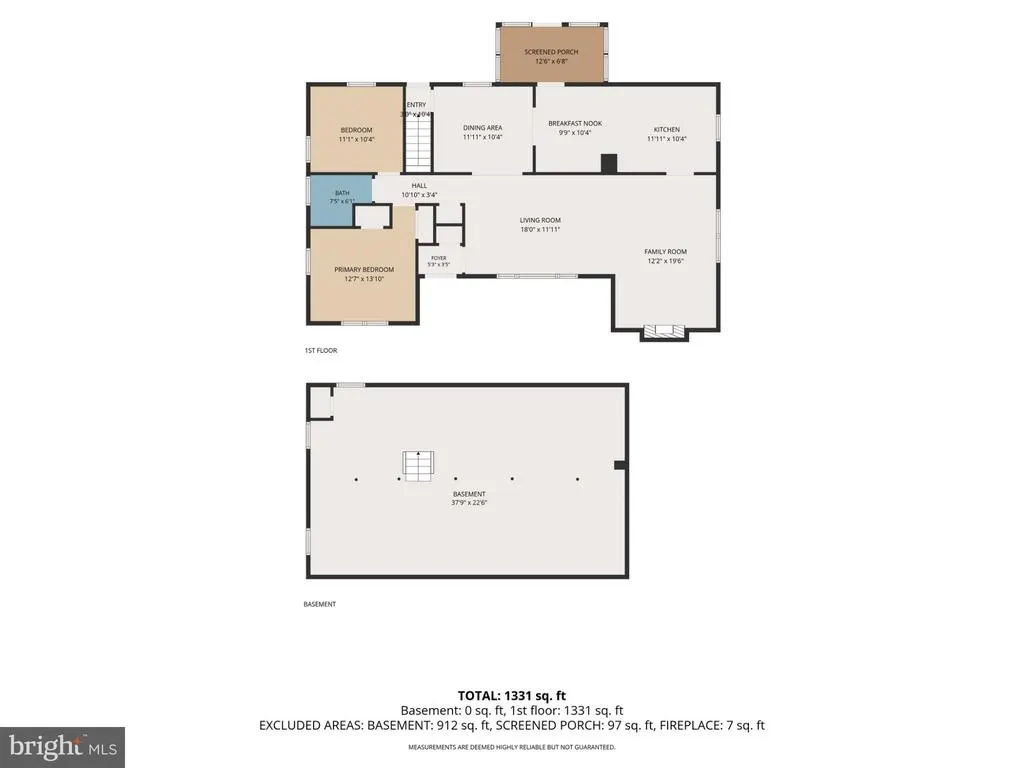
WELCOME to 4640 SYKESVILLE RD. This solidly built brick rancher sits on just over an acre and is waiting for its next owners to bring it back to its former glory! Featuring 1356 sq ft ( above ground) this home currently offers 2 Bedrooms, bath, Dining Room , Living Room as well as an addition that was added in the 80's that included an extended kitchen and Family Room with Brick hearth and beautiful solid wood built ins. Hardwoods remain under the new carpet that was installed in the LR, hallway and both bedrooms. Need more space? No Problem. The lower level is expansive and ready to bring your ideas to life. Outside you'll find a 2 car detached garage and additional storage shed . Parking is generous and can accommodate over 6 cars . Property is conveniently located on Route 32 so just minutes away from both Finksburg and the many stores and restaurants in Eldersburg/Sykesville. Come for the country views but stay for the location! Home is being offered AS IS , but inspections for informational purposes are welcome. Seller will be making no repairs and priced accordingly. Schedule your private tour today.
| Price History | |
|---|---|
| 9/26/2026 | Listed $320,000 |
General Features
| Living Area | 1356 |
|---|---|
| Sewer | On Site Septic |
| Heating | Heat Pump - Oil BackUp |
| Cooling | Other,Central A/C |
| Utilities | Cable TV |
| Possession | Negotiable |
| Appliances | Dishwasher,Dryer,Exhaust Fan,Microwave,Oven/Range - Electric,Refrigerator,Washer,Water Heater |
| Zoning | CONSE |
| Garage Spaces | 2.00 |
| Patio/Porch Features | Porch(es) |
| Architectural Style | Ranch/Rambler |
| Construction Materials | Brick |
| School District | CARROLL COUNTY PUBLIC SCHOOLS |
| Year Built | 1953 |
| Levels | 1 |
| Tax Year | 2026 |
| Ownership | Fee Simple |
| Cool Fuel | Electric |
| Accessibility | Ramp - Main Level |
| County | CARROLL |
| New Construction | No |
| Property Type | Residential |
| HOA | No |
| Subdivision Name | NONE AVAILABLE |
| Garage Y/N | Yes |
| Water Access Y/N | No |
| Other Structures | Above Grade,Below Grade |
| Total Rooms | 7 |
| Full Baths | 1 |
| Status | ACTIVE |
| Directions | GPS |
| City | SYKESVILLE |
| Disclosures | Lead Based Paint - Federal,Prop Disclosure |
| Senior Community Y/N | No |
| Lot Size Units | Square Feet |
| Lot Size Square Feet | 46174.00 |
| Tax Assessed Value | 334467.0 |
| Tax Annual Amount | 3839.0 |
| Home Warranty Y/N | Yes |
| Structure Type | Detached |
| Condo/Coop Association fee Y/N | No |
| Bathrooms Full Main Level | 1 |
| Bathrooms Count Main Level | 1.00 |
| Price Per Sq Ft Total AG | 235.99 |
| Lease Considered Y/N | No |
| Vacation Rental Y/N | No |
| Total SQFT | 2352 |
| Standard Status | Active |
| Year Built Source | Assessor |
| Legal Subdivision | FREEDOM ELECTION DISTRICT |
Interior Features
| Interior Amenities | Bathroom - Tub Shower,Breakfast Area,Entry Level Bedroom,Family Room Off Kitchen,Formal/Separate Dining Room,Kitchen - Eat-In,Water Treat System,Wood Floors,Built-Ins |
|---|---|
| Heating Fuel | Oil |
| Basement | Connecting Stairway,Unfinished |
| Flooring | Carpet,Hardwood,Vinyl |
| Total Fireplaces | 1 |
| Fireplace Features | Brick,Fireplace - Glass Doors |
| Hot Water | Electric |
| Basement (Y/N) | Yes |
| Heating Y/N | Yes |
| Window Features | Bay/Bow,Screens,Vinyl Clad,Wood Frame |
| Fireplace Y/N | Yes |
| Above Grade Finished Area | 1356 |
| Central Air Y/N | Yes |
| Total Bedrooms | 2 |
| Room Type | Living Room,Dining Room,Kitchen,Family Room,Basement,Mud Room |
| Main Level Bedrooms | 2 |
| Below Grade Finished Area Unit Type | Square Feet |
| LivingAreaSource | Assessor |
| Laundry Type | Basement |
| Below Grade Unfin Area Units | Square Feet |
| Below Grade Unfin SQFT | 996 |
| Below Grade Unfin SQFT Source | Assessor |
| Below Grade Finished Area Source | Assessor |
| Above Grade Finished Area Source | Assessor |
| Above Grade Finished Area Unit Type | Square Feet |
| Total Baths | 1 |
Exterior Features
| Exterior Amenities | Chimney Cap(s),Outbuilding(s) |
|---|---|
| Pool | No Pool |
| Parking Features | Asphalt Driveway |
| Lot Features | Backs to Trees |
| Water Source | Well |
| Inclusions | Washer,Dryer,refrigerator |
| Total Parking Spaces | 8 |
| Garage Features | Garage - Front Entry,Garage Door Opener |
| Type of Parking | Detached Garage,Driveway |
| Foundation Details | Block |
| Water View Y/N | No |
| Lot Size Acres | 1.06 |
| Lot Size Source | Assessor |
| Waterfront Y/N | No |
| Door Features | Storm |
| Land Assessed Value | 180600.00 |
| Navigable Water Y/N | No |
| Water Oriented Y/N | No |
| # of Detached Garage Spaces | 2 |
Room Details
| Room | Dimensions | Level | Flooring | Details |
|---|---|---|---|---|
| Basement | Lower 1 | |||
| Dining Room | Main | |||
| Family Room | Main | Built-Ins,Fireplace - Wood Burning,Flooring - Carpet | ||
| Kitchen | Main | Built-Ins,Flooring - Vinyl,Kitchen - Eat-in,Kitchen - Electric Cooking | ||
| Living Room | Main | Flooring - Carpet,Flooring - HardWood | ||
| Mud Room | Main |
Amenities
- Foreclosure
- Views
- Short Sale
- New Construction
- Adult 55+
- Lease To Own
- No HOA Fees
- Furnished
- Primary On Main
- Air Conditioning
- Seller Finance
- Green
- Fixer Upper
- Horse
- Golf
- Fireplace
- Deck
- Garage
- Basement
- Pool
Property vs Single Family Average in 21784
Price
Taxes
Year Built
Visits
 The data relating to real estate for sale on this website comes in part from the IDX Program of Garden State Multiple Listing Service, L.L.C. and eXp Realty in New Jersey. Real estate listings held by other brokerage firms are marked as IDX listing. Information deemed reliable but not guaranteed. Copyright © 2026 Garden State Multiple Listing Service, L.L.C. All rights reserved. This information is being provided for Consumer's personal, non-commercial use and may not be used for any purpose
 The data relating to real estate for sale on this web-site comes in part from the Internet Listing Display database of the ALL JERSEY MULTIPLE LISTING SYSTEM, INC. Real estate listings held by brokerage firms other than this site-owner are marked with the ILD logo. The ALL JERSEY MULTIPLE LISTING SYSTEM, INC. does not warrant the accuracy, quality, reliability, suitability, completeness, usefulness or effectiveness of any information provided.
The information being provided is for consumers' personal,
The data relating to real estate for sale on this web-site comes in part from the Internet Listing Display database of the ALL JERSEY MULTIPLE LISTING SYSTEM, INC. Real estate listings held by brokerage firms other than this site-owner are marked with the ILD logo. The ALL JERSEY MULTIPLE LISTING SYSTEM, INC. does not warrant the accuracy, quality, reliability, suitability, completeness, usefulness or effectiveness of any information provided.
The information being provided is for consumers' personal,
 All information is believed to be accurate but is not guaranteed. Protected by Copyright© 2026 and is owned either by the Monmouth County Association of REALTORS; or by the developers of the software, Kunversion, LLC. All rights reserved. Each office independently owned and operated.
The New Jersey Real Estate Commission requires every licensed broker or salesperson with whom you list your property to give you a copy of this notice. The purpose is to help you comply with the New Jersey Law
All information is believed to be accurate but is not guaranteed. Protected by Copyright© 2026 and is owned either by the Monmouth County Association of REALTORS; or by the developers of the software, Kunversion, LLC. All rights reserved. Each office independently owned and operated.
The New Jersey Real Estate Commission requires every licensed broker or salesperson with whom you list your property to give you a copy of this notice. The purpose is to help you comply with the New Jersey Law
 © BRIGHT, All Rights Reserved
 All information deemed reliable but not guaranteed. All properties are subject to prior sale, change or withdrawal. Neither listing broker(s) or information provider(s) shall be responsible for any typographical errors, misinformation, misprints and shall be held totally harmless. Listing(s) information is provided for consumer's personal, non-commercial use and may not be used for any purpose other than to identify prospective properties consumers may be interested in purchasing. The data relating
