
Views






































Address
3930 Carey Court, Ellicott City, MD
Price
$ 1,450,000
Property Attributes
- MLS#MDHW2073366
- TypeSingle Family
- Listing Status ACTIVE
- CountyHOWARD
- CityEllicott City
- NeighborhoodWestmount
- Zip21042
- StyleColonial
- Year Built2024
- Taxes$ 14434
- Price$ 1,450,000
- Bedrooms4
- Full Bathrooms3
- Half Bathrooms2
- Sqr Footage4425
- Lot Size0.2 Acres
Data Source:
Bright MLS
Property Description
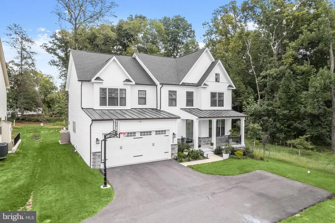
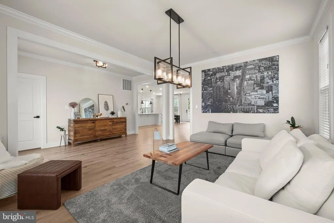
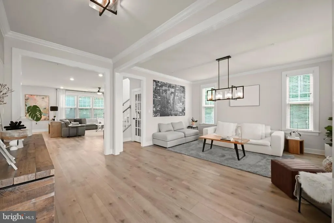
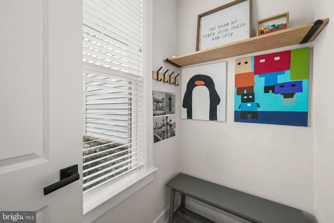
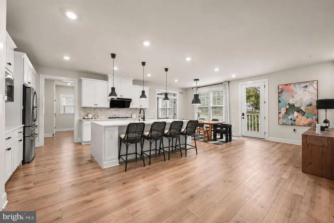
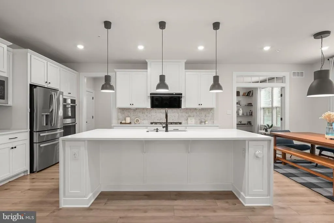
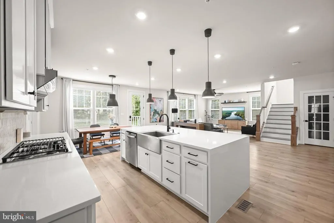
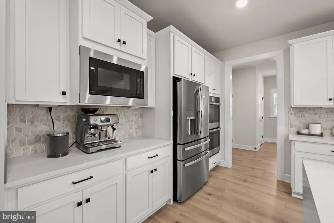
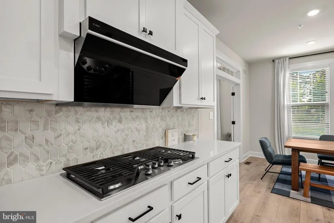
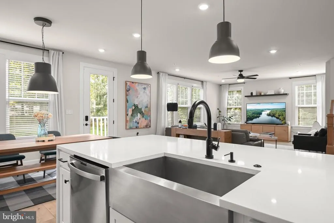
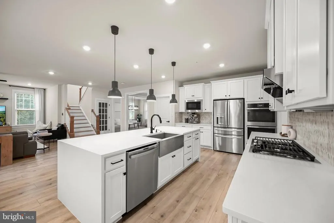
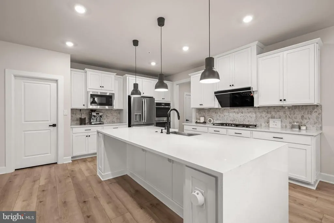
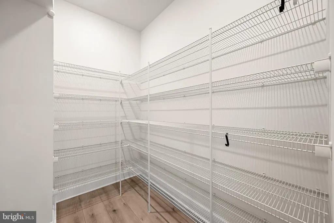
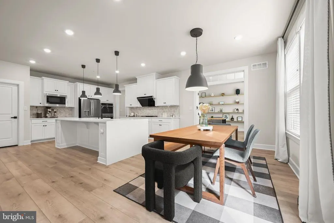
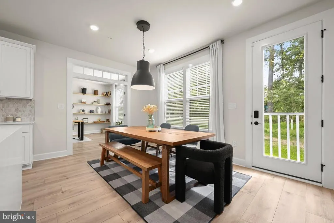
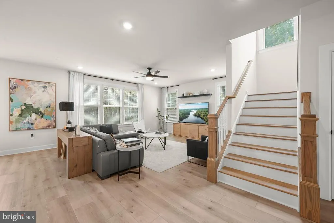
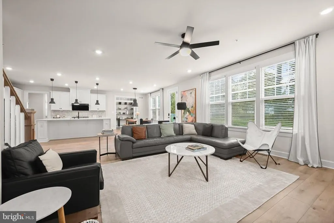
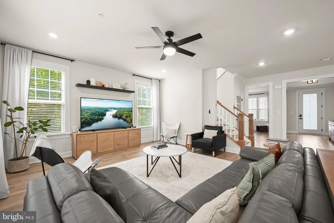
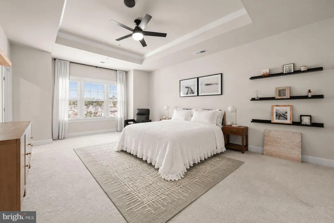
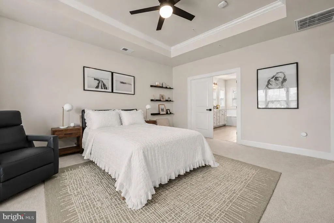
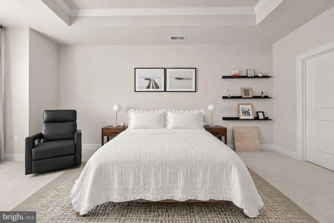
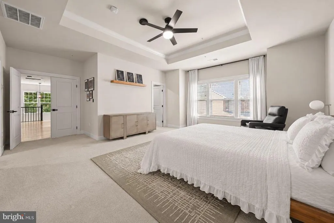
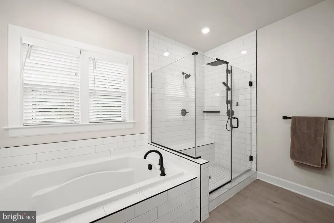
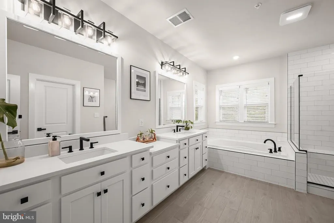
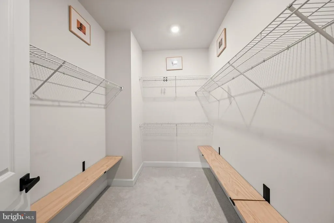
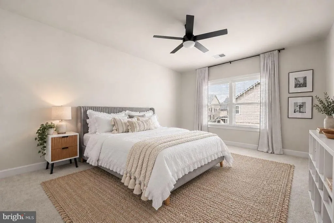
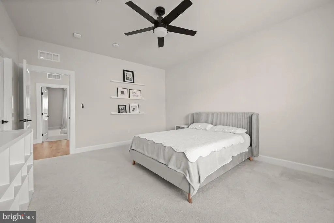
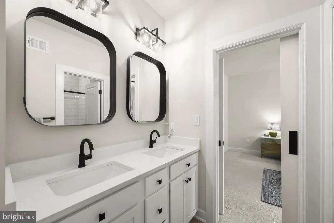
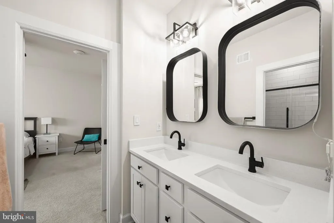
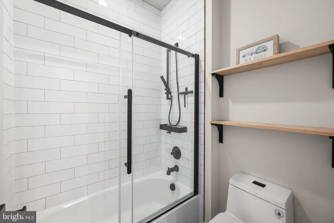
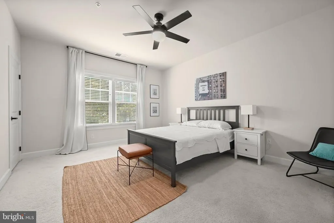
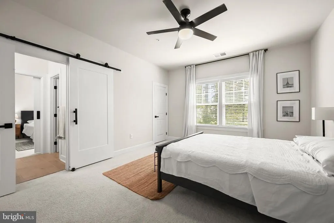
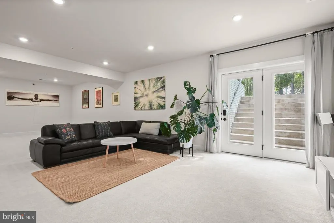
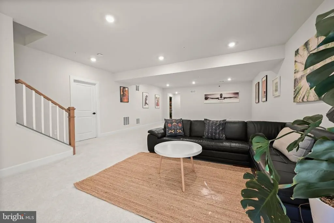
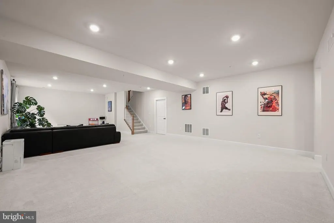
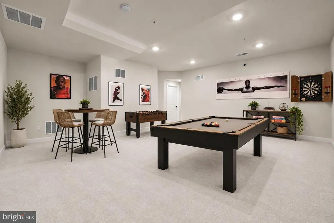
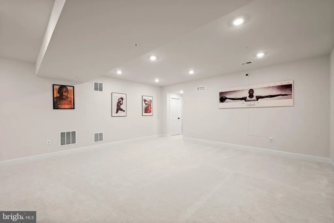
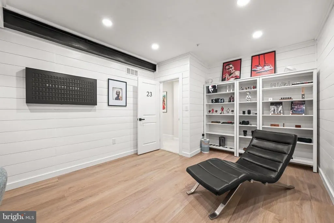
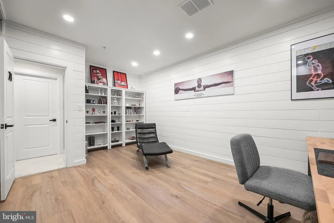
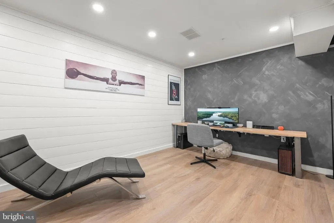
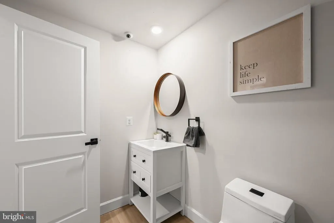
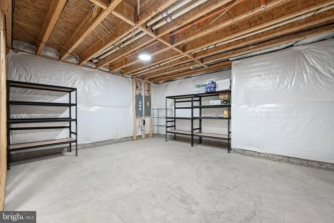
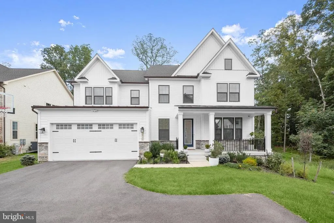
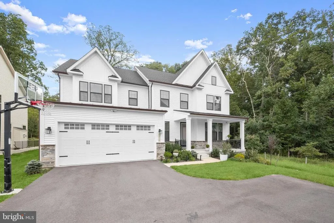
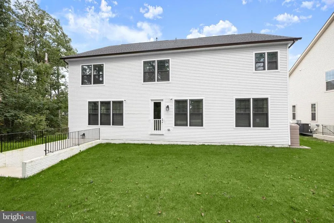
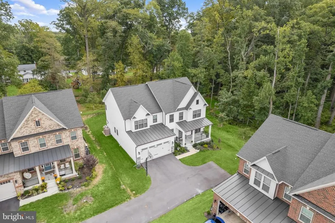
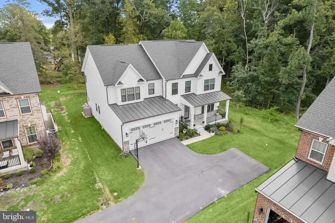
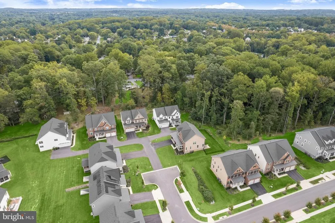
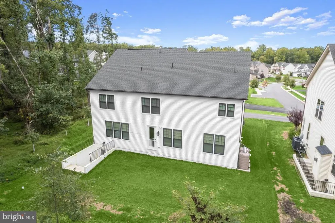
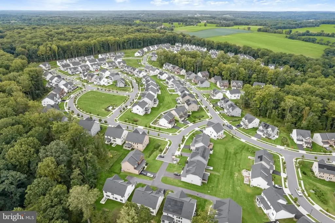
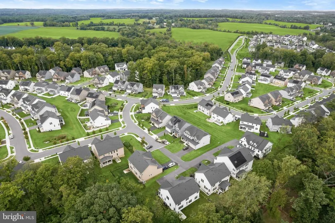
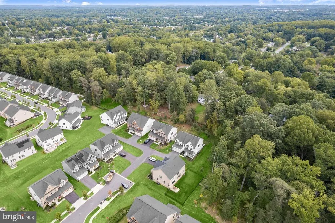
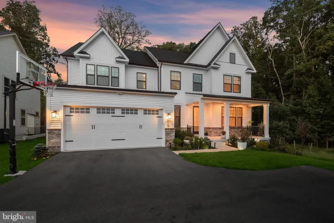
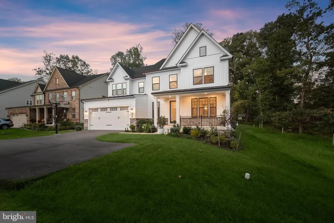
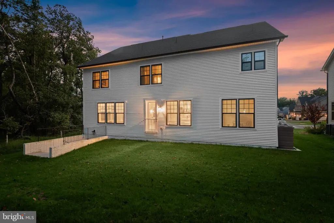
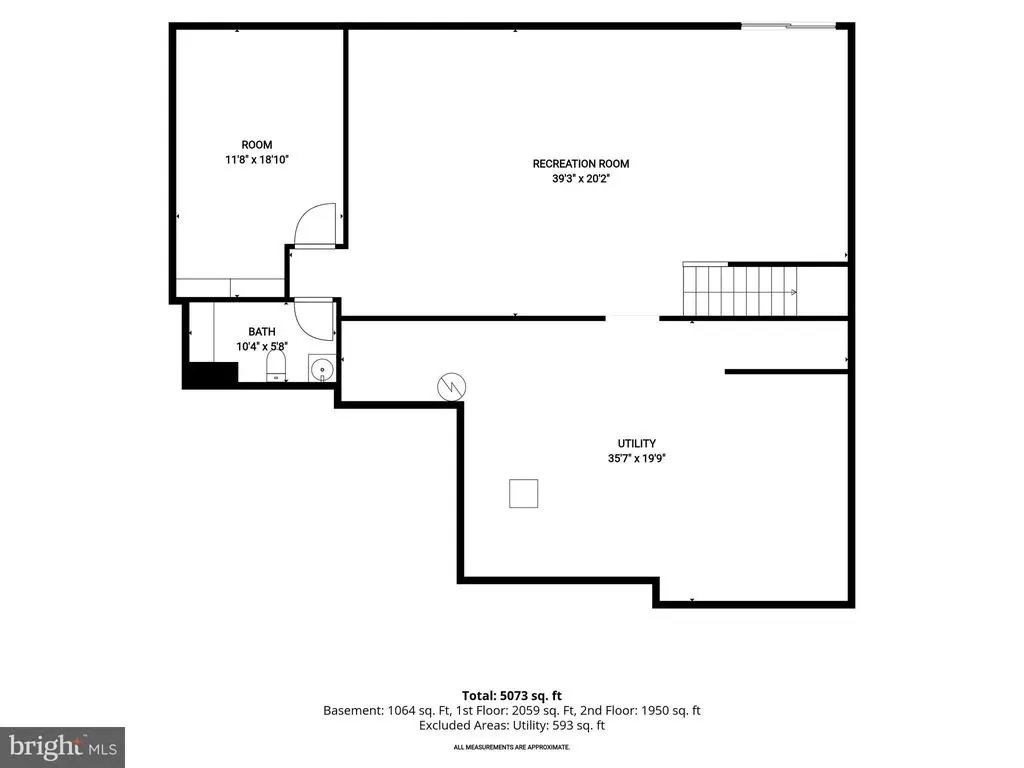
Welcome to 3930 Carey Court, an impressive residence offering approximately 5,264 square feet of beautifully designed living space in Ellicott Citys sought-after Westmount community. Ideally positioned on a cul-de-sac and backing to parkland, this exceptional home blends sophisticated finishes, generous proportions, and a thoughtfully designed floor plan with a peaceful natural setting. Step inside the welcoming foyer, where luxury vinyl plank flooring flows throughout the main level and lofty, light-filled windows create a bright and inviting atmosphere. Elegant crown molding enhances both the foyer and living room, while the heart of the home is the stunning gourmet eat-in kitchen. Designed for gathering and entertaining, the kitchen showcases quartz countertops, an expansive center island, stainless steel appliances, a gas cooktop with a range hood, double wall ovens, a beautiful decorative backsplash, pendant lighting, and a large pantry. The adjoining breakfast room captures serene backyard views and flows seamlessly into the spacious family room, creating an open and comfortable setting for everyday living. A private office with French doors and open shelving provides an ideal work-from-home retreat. A powder room and convenient arrival center complete the main level. Upstairs, the expansive primary suite offers a relaxing retreat with tray ceilings and two walk-in closets. The luxurious en-suite bath is beautifully appointed with a double vanity, soaking tub, and striking black-framed glass walk-in shower. Three additional bedrooms provide exceptional flexibility, including one with a private en-suite full bath, while the remaining two bedrooms share a well-designed Jack-and-Jill bath. A spacious laundry room with built-in shelving adds convenience and completes the upper level. The finished lower level provides even more room to relax and entertain, featuring a spacious recreation room and a versatile bonus room accented by custom shiplap walls. A powder room, abundant storage, and walkout access to the backyard complete this flexible level. Outside, enjoy the privacy of a home that backs to parkland, along with a two-car garage, sidewalks, community walking paths, and a desirable cul-de-sac setting. Westmount's location places you within easy reach of the shopping, dining, recreation, and everyday conveniences throughout Ellicott City. Nearby Centennial Park offers a 54-acre lake and a 2.4-mile paved pathway, along with boating and picnic areas. Historic Ellicott City, additional Howard County parks and recreation, and the area's many shops and restaurants further enhance the location. Convenient access to major Howard County commuter corridors provides connections toward Columbia, Baltimore, Washington, D.C., and surrounding employment centers. With more than 5,200 square feet, sophisticated interior finishes, four upper-level bedrooms, multiple en-suite baths, exceptional entertaining spaces, a finished walkout lower level, and a beautiful parkland setting, 3930 Carey Court offers an exceptional opportunity to enjoy modern luxury in one of Ellicott City's desirable communities.
| Price History | |
|---|---|
| 9/16/2026 | Listed $1,450,000 |
General Features
| Living Area | 4425 |
|---|---|
| Sewer | Public Sewer |
| Heating | Central,Programmable Thermostat,Zoned |
| Cooling | Ceiling Fan(s),Central A/C,Multi Units,Programmable Thermostat,Zoned |
| Possession | Settlement,Negotiable |
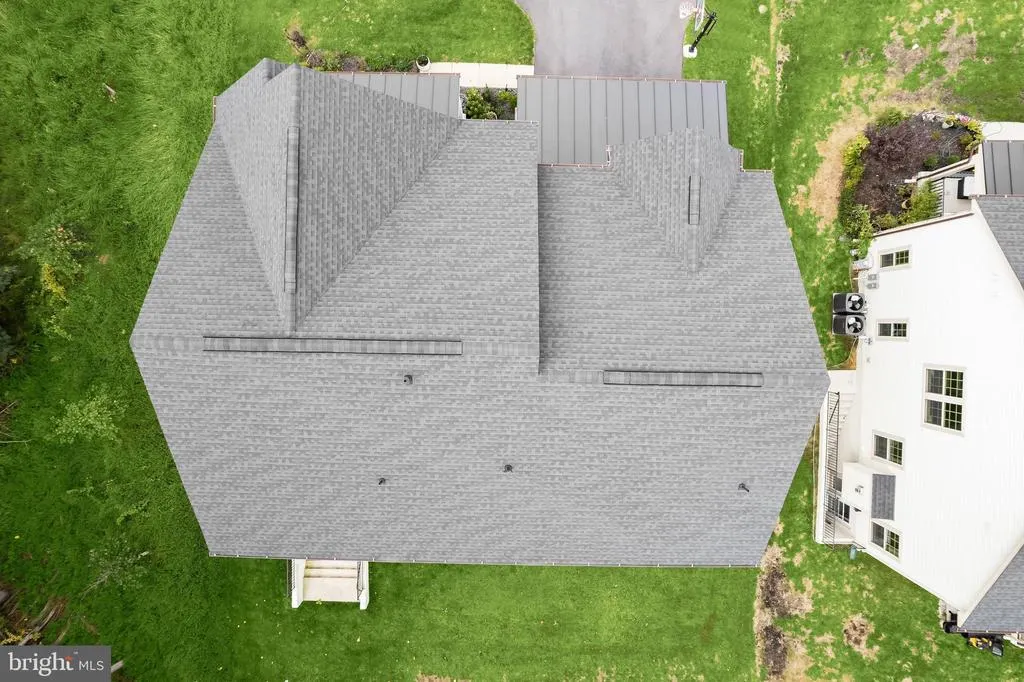
| Roof | Architectural Shingle,Metal |
| Appliances | Built-In Microwave,Cooktop,Dishwasher,Disposal,Dryer,Exhaust Fan,Icemaker,Microwave,Oven - Self Cleaning,Oven/Range - Electric,Oven/Range - Gas,Refrigerator,Stainless Steel Appliances,Washer,Water He |
| Zoning | R |
| HOA Fee | 376.00 |
| Garage Spaces | 2.00 |
| Patio/Porch Features | Porch(es) |
| Architectural Style | Colonial |
| Security Features | Main Entrance Lock,Smoke Detector,Sprinkler System - Indoor |
| Construction Materials | Combination,Stone,Vinyl Siding |
| School District | HOWARD COUNTY PUBLIC SCHOOLS |
| Year Built | 2024 |
| View | Garden/Lawn,Trees/Woods |
| Levels | 3 |
| Tax Year | 2025 |
| Ownership | Fee Simple |
| Cool Fuel | Electric |
| Accessibility | None |
| Assoc Fee Paid Per | Quarterly |
| County | HOWARD |
| New Construction | No |
| Property Type | Residential |
| HOA | Yes |
| Subdivision Name | WESTMOUNT |
| Garage Y/N | Yes |
| Water Access Y/N | No |
| Other Structures | Above Grade,Below Grade |
| Full Baths | 3 |
| Status | ACTIVE |
| Directions | Please use GPS for most accurate directions |
| City | ELLICOTT CITY |
| Association Name | WESTMOUNT HOMEOWNERS ASSOCIATION,INC |
| Senior Community Y/N | No |
| Lot Size Units | Square Feet |
| Lot Size Square Feet | 8819.00 |
| Tax Assessed Value | 1090733.0 |
| Tax Annual Amount | 14434.0 |
| Structure Type | Detached |
| Condo/Coop Association fee Y/N | No |
| Bathrooms Count Main Level | 1.00 |
| Price Per Sq Ft Total AG | 404.46 |
| Vacation Rental Y/N | No |
| Virtual Tour | https://youriguide.com/embed/3930_carey_ct_ellicott_city_md?unbranded=1&bgcolor=FFFFFF |
| Total SQFT | 5264 |
| Standard Status | Active |
| Year Built Source | Assessor |
| Legal Subdivision | WESTMOUNT |
| Tax Lot | 393 |
Interior Features
| Interior Amenities | Attic,Built-Ins,Breakfast Area,Carpet,Ceiling Fan(s),Crown Moldings,Dining Area,Family Room Off Kitchen,Floor Plan - Open,Kitchen - Eat-In,Kitchen - Gourmet,Kitchen - Island,Kitchen - Table Space,Pan |
|---|---|
| Heating Fuel | Natural Gas |
| Basement | Fully Finished,Walkout Stairs,Windows,Connecting Stairway,Daylight,Full,Heated,Improved,Interior Access,Outside Entrance,Rear Entrance |
| Flooring | Carpet,Ceramic Tile,Luxury Vinyl Plank,Concrete |
| Hot Water | Natural Gas |
| Basement (Y/N) | Yes |
| Heating Y/N | Yes |
| Window Features | Double Pane,Insulated,Screens,Transom,Vinyl Clad |
| Fireplace Y/N | No |
| Above Grade Finished Area | 3585 |
| Half Baths | 2 |
| Central Air Y/N | Yes |
| Total Bedrooms | 4 |
| Below Grade Finished Area | 840 |
| Room Type | Living Room,Primary Bedroom,Bedroom 2,Bedroom 3,Bedroom 4,Kitchen,Family Room,Foyer,Breakfast Room,Laundry,Mud Room,Office,Recreation Room,Storage Room,Bonus Room |
| Below Grade Finished Area Unit Type | Square Feet |
| LivingAreaSource | Assessor |
| Laundry Type | Has Laundry,Upper Floor |
| Below Grade Unfin Area Units | Square Feet |
| Below Grade Unfin SQFT | 839 |
| Below Grade Unfin SQFT Source | Assessor |
| Below Grade Finished Area Source | Assessor |
| Bedrooms Count All Upper Levels | 4 |
| Bedrooms Count Upper Level 1 | 4 |
| Bathrooms Half Main Level | 1 |
| Bathrooms Half Lower Level 1 | 1 |
| Bathrooms Half All Lower Levels | 1 |
| Bathrooms Full Upper Level 1 | 3 |
| Bathrooms Full All Upper Levels | 3 |
| Bathrooms Count Upper Level 1 | 3.00 |
| Bathrooms Count Lower Level 1 | 1.00 |
| Bathrooms Count All Upper Levels | 3 |
| Bathrooms Count All Lower Levels | 1 |
| Above Grade Finished Area Source | Assessor |
| Above Grade Finished Area Unit Type | Square Feet |
| Total Baths | 5 |
Exterior Features
| Exterior Amenities | Exterior Lighting,Sidewalks,Street Lights |
|---|---|
| Pool | No Pool |
| Parking Features | Asphalt Driveway,Paved Parking |
| Lot Features | Backs - Parkland,Backs to Trees,Cul-de-sac,Front Yard,Landscaping,No Thru Street,Rear Yard,SideYard(s),Trees/Wooded |
| Water Source | Public |
| Total Parking Spaces | 4 |
| Garage Features | Garage - Front Entry,Garage Door Opener,Inside Access |
| Type of Parking | Attached Garage,Driveway,On Street |
| Land Use Code | R |
| Foundation Details | Other |
| Water View Y/N | No |
| Lot Dimensions | 0.00 x 0.00 |
| Lot Size Acres | 0.20 |
| Lot Size Source | Assessor |
| Waterfront Y/N | No |
| Door Features | Insulated,French,Atrium |
| Land Assessed Value | 447100.00 |
| Navigable Water Y/N | No |
| Water Oriented Y/N | No |
| # of Attached Garage Spaces | 2 |
| LotDimensionsSource | Assessor |
Room Details
| Room | Dimensions | Level | Flooring | Details |
|---|---|---|---|---|
| Bedroom 2 | Upper 1 | Attached Bathroom,Ceiling Fan(s),Flooring - Carpet,Walk-In Closet(s) | ||
| Bedroom 3 | Upper 1 | Attached Bathroom,Ceiling Fan(s),Flooring - Carpet,Walk-In Closet(s) | ||
| Bedroom 4 | Upper 1 | Attached Bathroom,Ceiling Fan(s),Flooring - Carpet,Walk-In Closet(s) | ||
| Bonus Room | Lower 1 | Flooring - Luxury Vinyl Plank | ||
| Breakfast Room | Main | Flooring - Luxury Vinyl Plank,Dining Area,Breakfast Room | ||
| Family Room | Main | Ceiling Fan(s),Flooring - Luxury Vinyl Plank | ||
| Foyer | Main | Crown Molding,Flooring - Luxury Vinyl Plank | ||
| Kitchen | Main | Breakfast Bar,Breakfast Room,Countertop(s) - Quartz,Dining Area,Flooring - Luxury Vinyl Plank,Kitchen - Eat-in,Kitchen - Electric Cooking,Kitchen - Gas Cooking,Lighting - Pendants,Pantry,Island | ||
| Laundry | Upper 1 | Built-Ins,Flooring - Luxury Vinyl Plank | ||
| Living Room | Main | Crown Molding,Flooring - Luxury Vinyl Plank | ||
| Mud Room | Main | Flooring - Luxury Vinyl Plank | ||
| Office | Main | Flooring - Luxury Vinyl Plank | ||
| Primary Bedroom | Upper 1 | Attached Bathroom,Ceiling Fan(s),Flooring - Luxury Vinyl Plank,Walk-In Closet(s) | ||
| Recreation Room | Lower 1 | Flooring - Carpet,Basement - Finished | ||
| Storage Room | Lower 1 | Flooring - Concrete |
Amenities
- Foreclosure
- Views
- Short Sale
- New Construction
- Adult 55+
- Lease To Own
- No HOA Fees
- Furnished
- Primary On Main
- Air Conditioning
- Seller Finance
- Green
- Fixer Upper
- Horse
- Golf
- Fireplace
- Deck
- Garage
- Basement
- Pool
Property vs Single Family Average in 21042
Price
Taxes
Year Built
Visits
 The data relating to real estate for sale on this website comes in part from the IDX Program of Garden State Multiple Listing Service, L.L.C. and eXp Realty in New Jersey. Real estate listings held by other brokerage firms are marked as IDX listing. Information deemed reliable but not guaranteed. Copyright © 2026 Garden State Multiple Listing Service, L.L.C. All rights reserved. This information is being provided for Consumer's personal, non-commercial use and may not be used for any purpose
 The data relating to real estate for sale on this web-site comes in part from the Internet Listing Display database of the ALL JERSEY MULTIPLE LISTING SYSTEM, INC. Real estate listings held by brokerage firms other than this site-owner are marked with the ILD logo. The ALL JERSEY MULTIPLE LISTING SYSTEM, INC. does not warrant the accuracy, quality, reliability, suitability, completeness, usefulness or effectiveness of any information provided.
The information being provided is for consumers' personal,
The data relating to real estate for sale on this web-site comes in part from the Internet Listing Display database of the ALL JERSEY MULTIPLE LISTING SYSTEM, INC. Real estate listings held by brokerage firms other than this site-owner are marked with the ILD logo. The ALL JERSEY MULTIPLE LISTING SYSTEM, INC. does not warrant the accuracy, quality, reliability, suitability, completeness, usefulness or effectiveness of any information provided.
The information being provided is for consumers' personal,
 All information is believed to be accurate but is not guaranteed. Protected by Copyright© 2026 and is owned either by the Monmouth County Association of REALTORS; or by the developers of the software, Kunversion, LLC. All rights reserved. Each office independently owned and operated.
The New Jersey Real Estate Commission requires every licensed broker or salesperson with whom you list your property to give you a copy of this notice. The purpose is to help you comply with the New Jersey Law
All information is believed to be accurate but is not guaranteed. Protected by Copyright© 2026 and is owned either by the Monmouth County Association of REALTORS; or by the developers of the software, Kunversion, LLC. All rights reserved. Each office independently owned and operated.
The New Jersey Real Estate Commission requires every licensed broker or salesperson with whom you list your property to give you a copy of this notice. The purpose is to help you comply with the New Jersey Law
 © BRIGHT, All Rights Reserved
 All information deemed reliable but not guaranteed. All properties are subject to prior sale, change or withdrawal. Neither listing broker(s) or information provider(s) shall be responsible for any typographical errors, misinformation, misprints and shall be held totally harmless. Listing(s) information is provided for consumer's personal, non-commercial use and may not be used for any purpose other than to identify prospective properties consumers may be interested in purchasing. The data relating
