
Primary on Main








Address
20970 Branchwood Court, Lexington Park, MD
Price
$ 480,000
Property Attributes
- MLS#MDSM2033708
- TypeSingle Family
- Listing Status ACTIVE
- CountySAINT MARYS
- CityLexington Park
- NeighborhoodGreenbrier
- Zip20653
- StyleCape Cod
- Year Built2011
- Taxes$ 3976
- Price$ 480,000
- Bedrooms4
- Full Bathrooms4
- Half Bathrooms0
- Sqr Footage3005
- Lot Size0.24 Acres
Data Source:
Bright MLS
Property Description
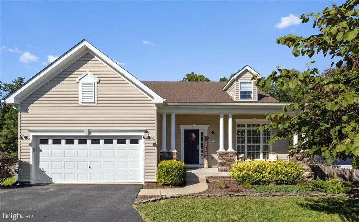
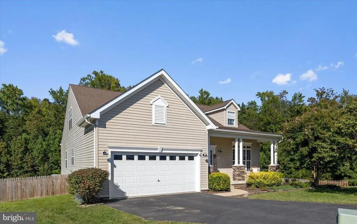
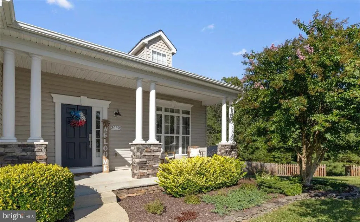
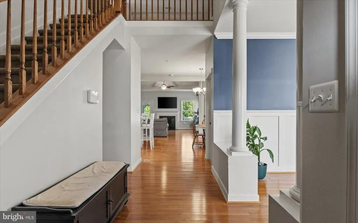
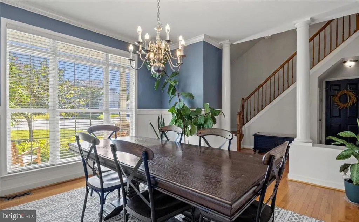
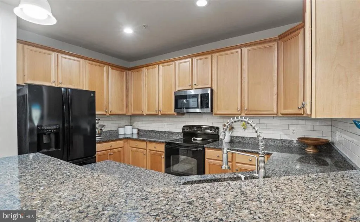
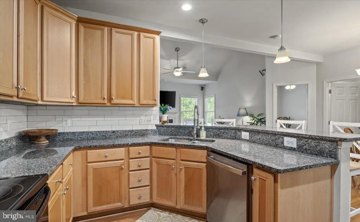
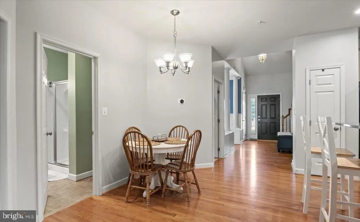
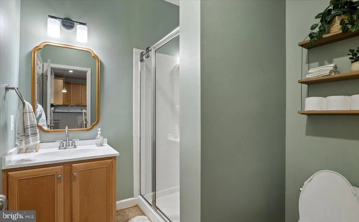
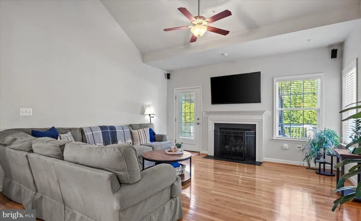
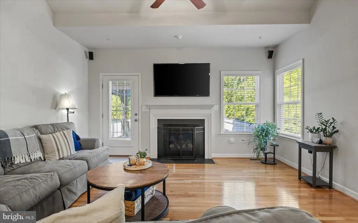
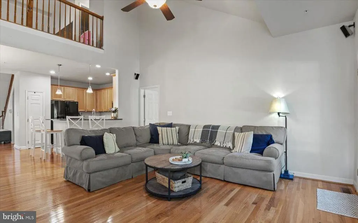
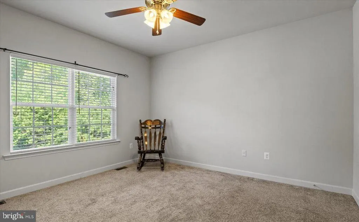
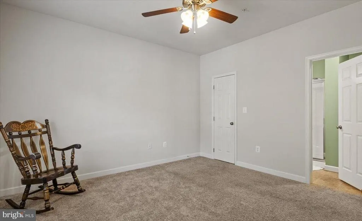
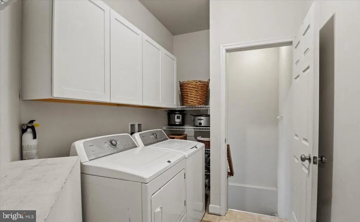
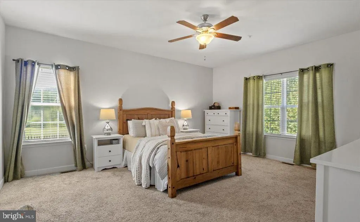
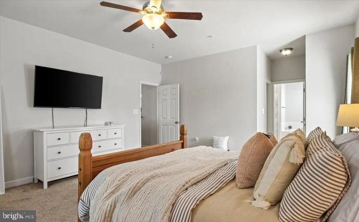
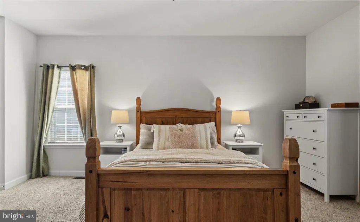
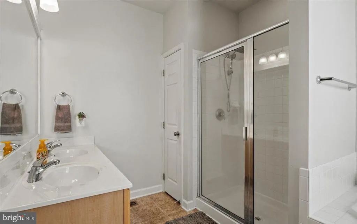
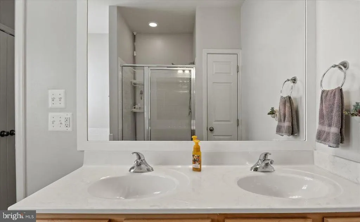
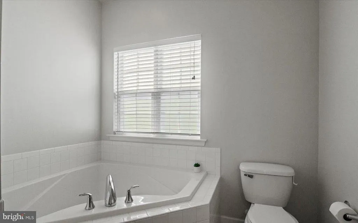
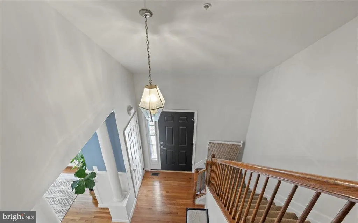
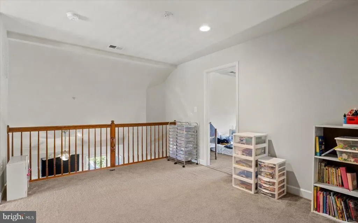
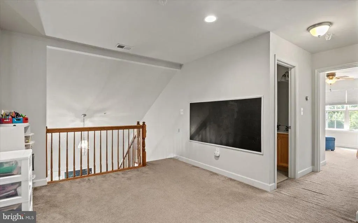
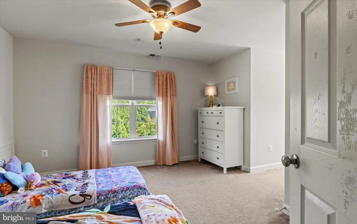
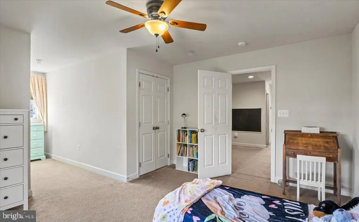
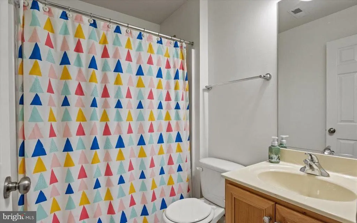
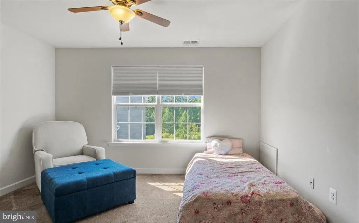
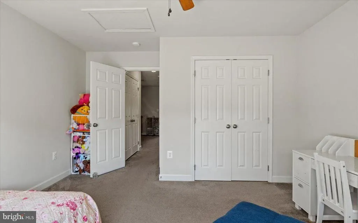
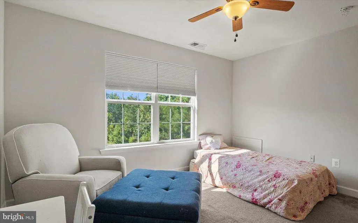
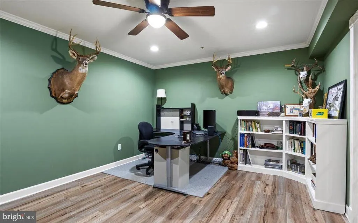
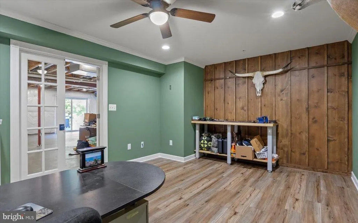
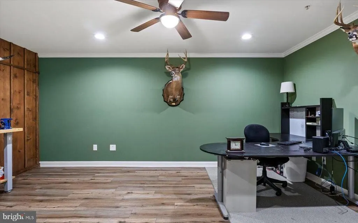
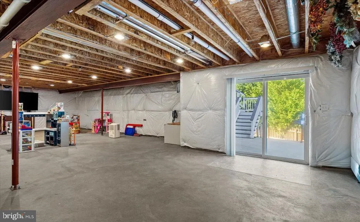
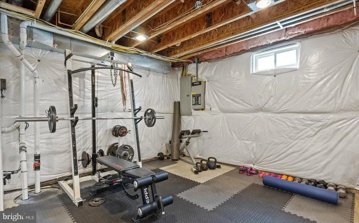
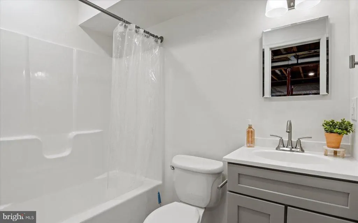
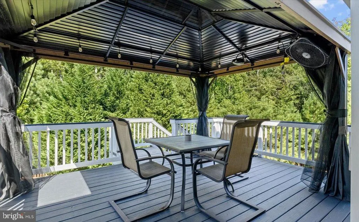
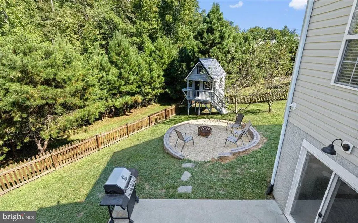
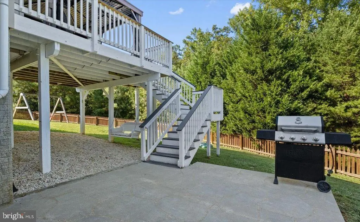
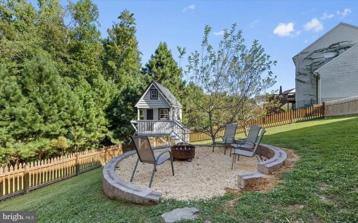
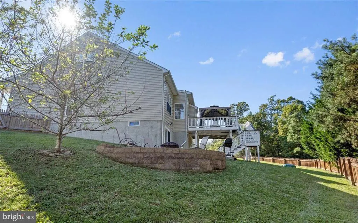
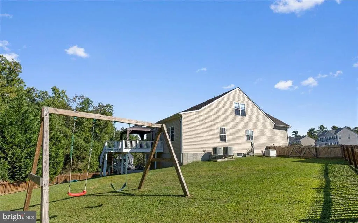
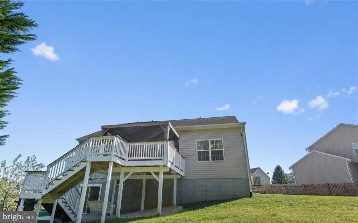
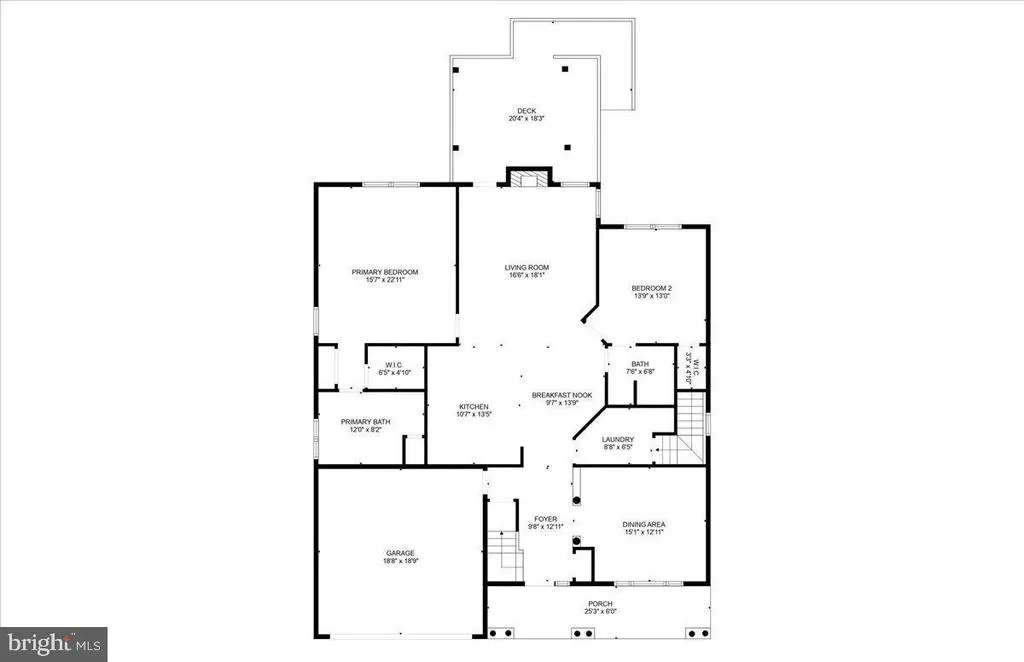
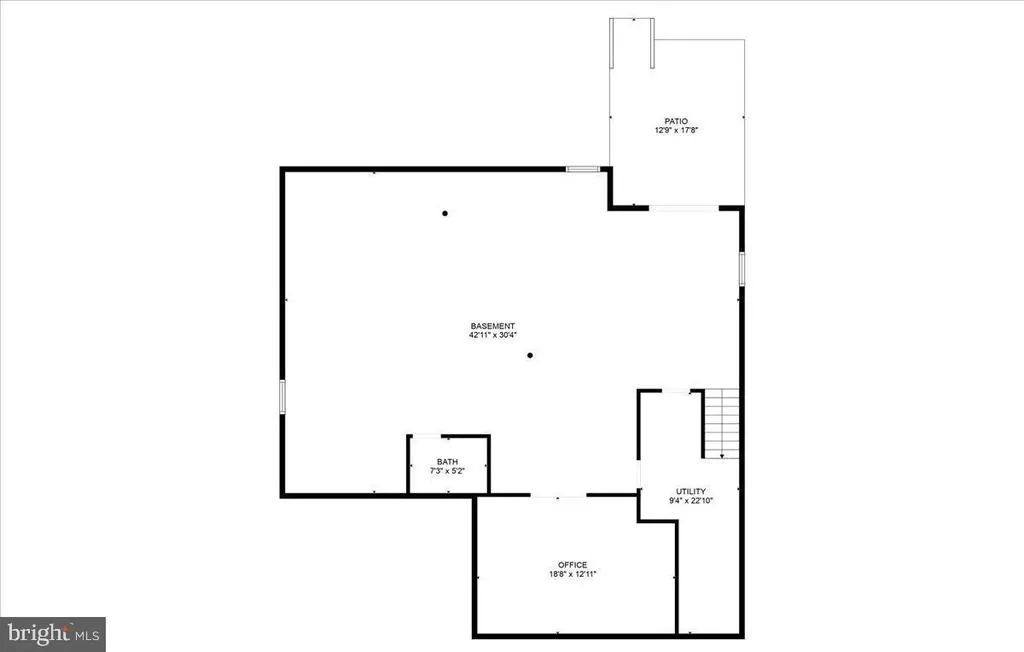
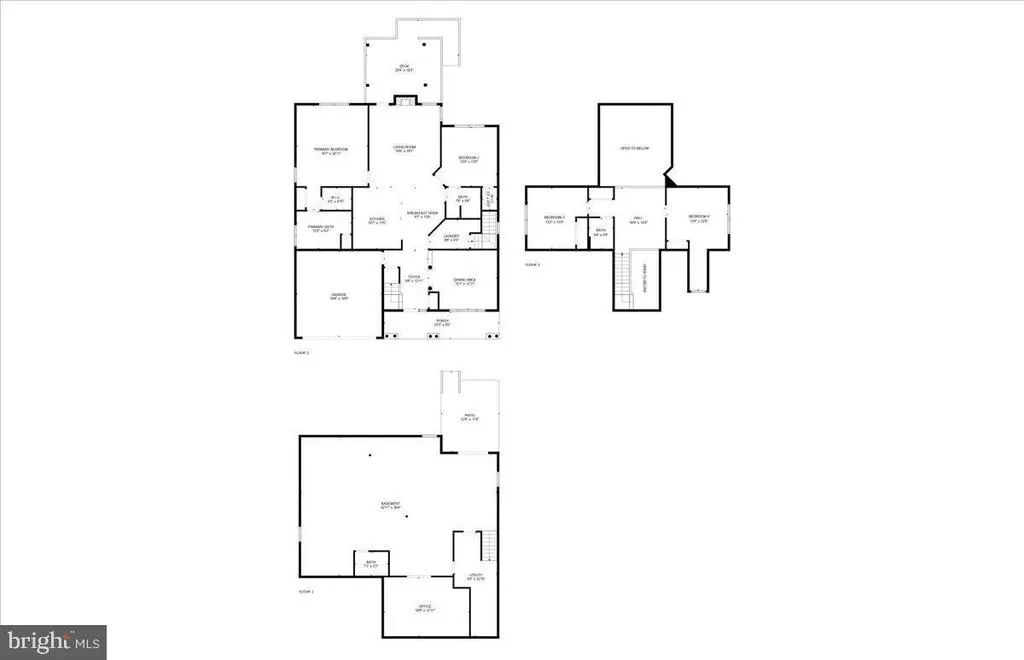
This 4 bed, 4 bath home in Greenbrier is clean, spacious, well-maintained, and thoughtfully updated. There are two bedrooms on the main level, a large two-car garage, a fenced in rear yard, and a huge, open basement, with another finished room and a full bathroom. Approaching the home, there is mature landscaping with healthy shrubs and flagstone borders, and a curved concrete sidewalk approaching the front door. The concrete front porch creates a low-maintenance outdoor living space, accommodating for seasonal decorating, patio furniture, and socializing. Entering the front door, there is hardwood flooring running through the foyer, dining room, kitchen, and living room. The formal dining room is immediately to the right as you enter, and features custom board and batten styling with enough space for a full-size dining table. Continuing into the main floor, the kitchen is on the left and features granite countertops, subway-tile style backsplash, and a raised breakfast bar arrangement. The living room features a vaulted ceiling, open to the loft space above. The primary suite is to the left of the living room, and features a walk-in closet and en-suite full bathroom. There is another bedroom to the right of the living room, also with a small walk-in closet and a door opening directly to the adjoining full bathroom. This arrangement allows that second bathroom to function as either an en-suite bathroom to the second bedroom or a hall bathroom, accessible through the living room. Upstairs, there is an open loft space, overlooking the foyer and living room, and a third full bathroom. On either side of the loft space, there is an additional bedroom, for a total of 4 bedrooms on the top two levels of the home. The stairs, loft, and upstairs bedrooms feature freshly installed carpeting (September, 2026). There is a small laundry room on the main floor, and through this room, a set of stairs to the basement. The basement is mostly unfinished, and features extensive open floor space as well as a glass sliding door which exits to the rear patio and firepit area. There is a fully finished space in the basement, which could serve as an office or den. This finished space includes a secret room, available to tour by request. There is also a fourth full bathroom on the basement level, complete with shower and tub. The rear yard is moderately sloped and fully fenced in. There is also a whole-house generator connected to the natural gas line, a large playhouse, a swing set, and a rear deck with a metal-roofed awning. This property offers a wide array of value-added features, and it has been well maintained and updated through its lifetime. The property is 6 minutes away from NAS PAX River Gate 3, less than 10 minutes away from St. Mary's College, and within 15 minutes of coffee shops, county parks, playgrounds, marinas, public beaches, and grocery stores.
| Price History | |
|---|---|
| 9/27/2026 | Listed $480,000 |
General Features
| Living Area | 3005 |
|---|---|
| Sewer | Public Sewer |
| Heating | Forced Air,Heat Pump - Gas BackUp |
| Cooling | Heat Pump(s),Programmable Thermostat,Central A/C,Ceiling Fan(s) |
| Possession | Settlement |
| Roof | Asphalt,Shingle |
| Appliances | Built-In Microwave,Dishwasher,Dryer,Oven/Range - Electric,Refrigerator,Washer,Water Heater,Disposal |
| Zoning | RLD |
| HOA Fee | 200.00 |
| Garage Spaces | 2.00 |
| Association Fee Includes | Common Area Maintenance |
| Patio/Porch Features | Deck(s),Patio(s),Porch(es) |
| Architectural Style | Cape Cod |
| Construction Materials | Stone,Vinyl Siding |
| School District | ST. MARY'S COUNTY PUBLIC SCHOOLS |
| Year Built | 2011 |
| Levels | 3 |
| Tax Year | 2026 |
| Ownership | Fee Simple |
| Cool Fuel | Electric |
| Accessibility | None |
| Assoc Fee Paid Per | Annually |
| County | SAINT MARYS |
| New Construction | No |
| Property Type | Residential |
| Association Amenities | Tot Lots/Playground |
| HOA | Yes |
| Subdivision Name | GREENBRIER |
| Garage Y/N | Yes |
| Water Access Y/N | No |
| Other Structures | Above Grade,Below Grade |
| Full Baths | 4 |
| Status | ACTIVE |
| Directions | Head toward Three Notch Rd. Turn right onto Hermanville Rd. Turn right onto Green Leaf Rd. Turn right onto Greenway St. Turn left onto Wetstone Ln. Turn left onto Branchwood Ct. 20970 Branchwood Ct. |
| City | LEXINGTON PARK |
| Association Name | GREENBRIER HOA |
| Senior Community Y/N | No |
| Lot Size Units | Square Feet |
| Lot Size Square Feet | 10454.00 |
| Tax Assessed Value | 406400.0 |
| Tax Annual Amount | 3976.87 |
| Property Condition | Excellent |
| Structure Type | Detached |
| Condo/Coop Association fee Y/N | No |
| Bathrooms Full Main Level | 2 |
| Bathrooms Count Main Level | 2.00 |
| Price Per Sq Ft Total AG | 176.28 |
| Lease Considered Y/N | No |
| Vacation Rental Y/N | No |
| Total SQFT | 4145 |
| Standard Status | Active |
| Year Built Source | Estimated |
| Tax Lot | 193 |
| Association Recreation Fee | No |
Interior Features
| Interior Amenities | Combination Kitchen/Dining,Dining Area |
|---|---|
| Heating Fuel | Electric,Natural Gas |
| Basement | Daylight,Full,Partially Finished,Walkout Level |
| Flooring | Carpet,Hardwood,Vinyl |
| Total Fireplaces | 1 |
| Fireplace Features | Gas/Propane |
| Hot Water | Electric |
| Basement (Y/N) | Yes |
| Heating Y/N | Yes |
| Fireplace Y/N | Yes |
| Above Grade Finished Area | 2723 |
| Central Air Y/N | Yes |
| Total Bedrooms | 4 |
| Below Grade Finished Area | 282 |
| Main Level Bedrooms | 2 |
| Below Grade Finished Area Unit Type | Square Feet |
| LivingAreaSource | Estimated |
| Laundry Type | Dryer In Unit,Washer In Unit,Main Floor |
| Below Grade Unfin Area Units | Square Feet |
| Below Grade Unfin SQFT | 1140 |
| Below Grade Unfin SQFT Source | Estimated |
| Below Grade Finished Area Source | Estimated |
| Bedrooms Count All Upper Levels | 2 |
| Bedrooms Count Upper Level 1 | 2 |
| Bathrooms Full Upper Level 1 | 1 |
| Bathrooms Full Lower Level 1 | 1 |
| Bathrooms Full All Upper Levels | 1 |
| Bathrooms Full All Lower Levels | 1 |
| Bathrooms Count Upper Level 1 | 1.00 |
| Bathrooms Count Lower Level 1 | 1.00 |
| Bathrooms Count All Upper Levels | 1 |
| Bathrooms Count All Lower Levels | 1 |
| Above Grade Finished Area Source | Estimated |
| Above Grade Finished Area Unit Type | Square Feet |
| Total Baths | 4 |
Exterior Features
| Exterior Amenities | Play Equipment |
|---|---|
| Pool | No Pool |
| Parking Features | Concrete Driveway,Paved Driveway |
| Water Source | Public |
| Total Parking Spaces | 2 |
| Garage Features | Garage - Front Entry |
| Type of Parking | Attached Garage |
| Foundation Details | Concrete Perimeter |
| Water View Y/N | No |
| Lot Size Acres | 0.24 |
| Lot Size Source | Estimated |
| Waterfront Y/N | No |
| Horse Y/N | No |
| Navigable Water Y/N | No |
| Water Oriented Y/N | No |
| # of Attached Garage Spaces | 2 |
Amenities
- Foreclosure
- Views
- Short Sale
- New Construction
- Adult 55+
- Lease To Own
- No HOA Fees
- Furnished
- Primary On Main
- Air Conditioning
- Seller Finance
- Green
- Fixer Upper
- Horse
- Golf
- Fireplace
- Deck
- Garage
- Basement
- Pool
Property vs Single Family Average in 20653
Price
Taxes
Year Built
 The data relating to real estate for sale on this website comes in part from the IDX Program of Garden State Multiple Listing Service, L.L.C. and eXp Realty in New Jersey. Real estate listings held by other brokerage firms are marked as IDX listing. Information deemed reliable but not guaranteed. Copyright © 2026 Garden State Multiple Listing Service, L.L.C. All rights reserved. This information is being provided for Consumer's personal, non-commercial use and may not be used for any purpose
 The data relating to real estate for sale on this web-site comes in part from the Internet Listing Display database of the ALL JERSEY MULTIPLE LISTING SYSTEM, INC. Real estate listings held by brokerage firms other than this site-owner are marked with the ILD logo. The ALL JERSEY MULTIPLE LISTING SYSTEM, INC. does not warrant the accuracy, quality, reliability, suitability, completeness, usefulness or effectiveness of any information provided.
The information being provided is for consumers' personal,
The data relating to real estate for sale on this web-site comes in part from the Internet Listing Display database of the ALL JERSEY MULTIPLE LISTING SYSTEM, INC. Real estate listings held by brokerage firms other than this site-owner are marked with the ILD logo. The ALL JERSEY MULTIPLE LISTING SYSTEM, INC. does not warrant the accuracy, quality, reliability, suitability, completeness, usefulness or effectiveness of any information provided.
The information being provided is for consumers' personal,
 All information is believed to be accurate but is not guaranteed. Protected by Copyright© 2026 and is owned either by the Monmouth County Association of REALTORS; or by the developers of the software, Kunversion, LLC. All rights reserved. Each office independently owned and operated.
The New Jersey Real Estate Commission requires every licensed broker or salesperson with whom you list your property to give you a copy of this notice. The purpose is to help you comply with the New Jersey Law
All information is believed to be accurate but is not guaranteed. Protected by Copyright© 2026 and is owned either by the Monmouth County Association of REALTORS; or by the developers of the software, Kunversion, LLC. All rights reserved. Each office independently owned and operated.
The New Jersey Real Estate Commission requires every licensed broker or salesperson with whom you list your property to give you a copy of this notice. The purpose is to help you comply with the New Jersey Law
 © BRIGHT, All Rights Reserved
 All information deemed reliable but not guaranteed. All properties are subject to prior sale, change or withdrawal. Neither listing broker(s) or information provider(s) shall be responsible for any typographical errors, misinformation, misprints and shall be held totally harmless. Listing(s) information is provided for consumer's personal, non-commercial use and may not be used for any purpose other than to identify prospective properties consumers may be interested in purchasing. The data relating
