
Views - Primary on Main



Address
6068 Stoney Hill Road, New Hope, PA
Price
$ 3,995,000
Property Attributes
- MLS#PABU2132322
- TypeSingle Family
- Listing Status ACTIVE
- CountyBUCKS
- CityNew Hope
- AreaSolebury Twp
- Neighborhood000
- Zip18938
- StyleManor,Colonial
- Year Built1985
- Taxes$ 33527
- Price$ 3,995,000
- Bedrooms8
- Full Bathrooms9
- Half Bathrooms1
- Sqr Footage8000
- Lot Size10.93 Acres
Data Source:
Bright MLS
Property Description
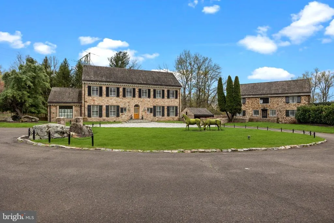
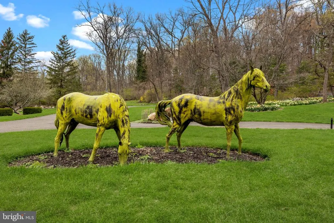
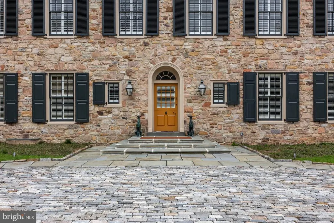
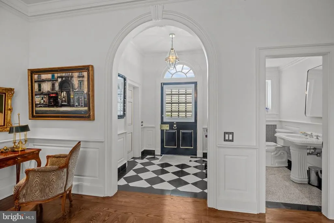
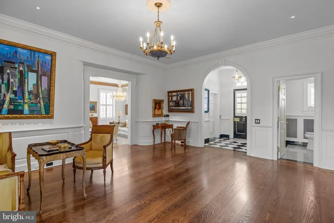
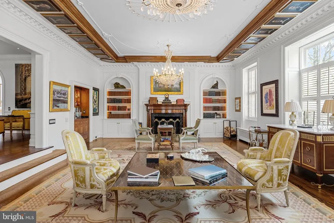
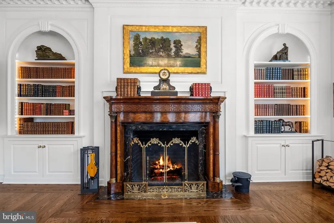
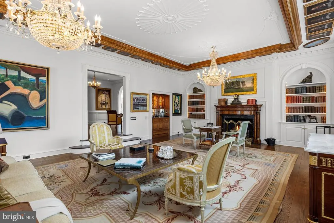
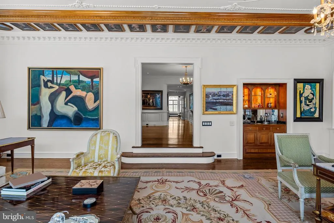
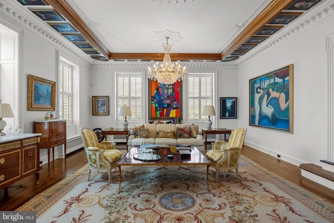
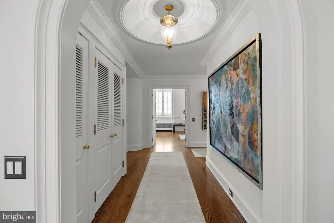
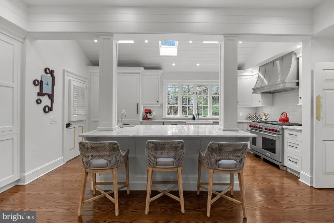
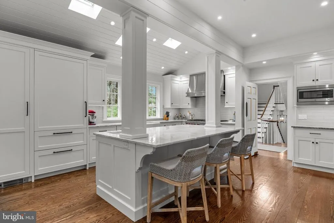
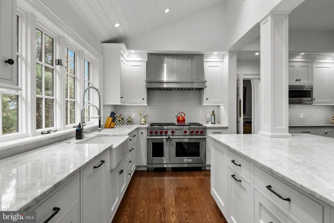
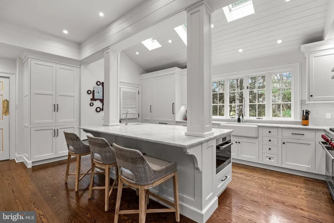
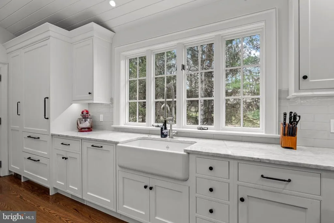
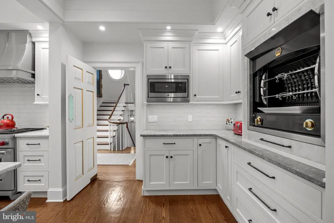
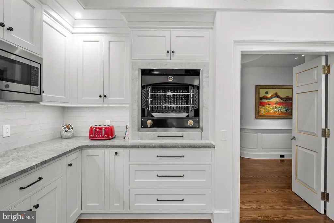
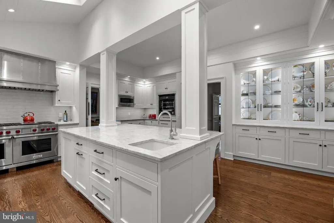
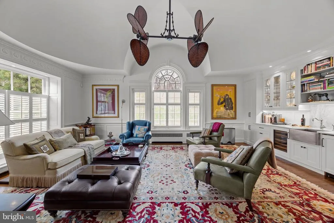
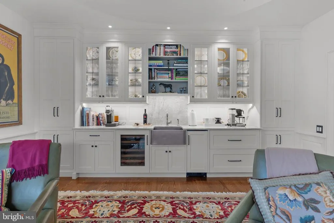
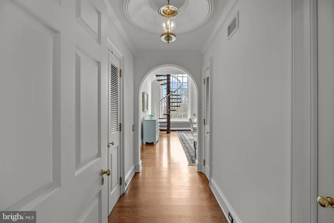
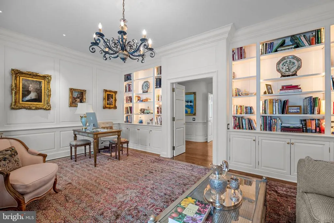
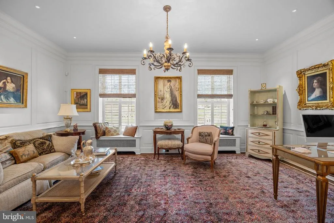
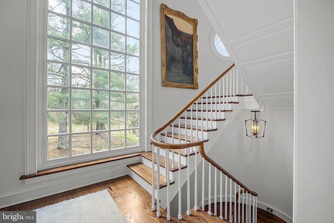
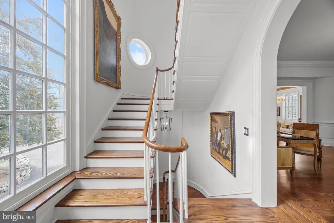
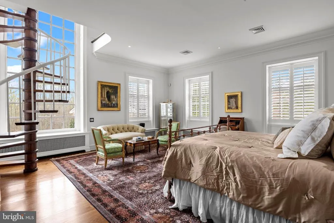
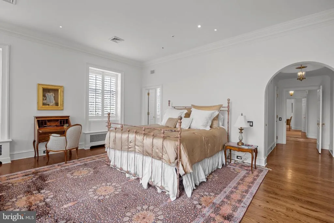
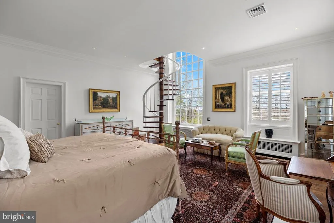
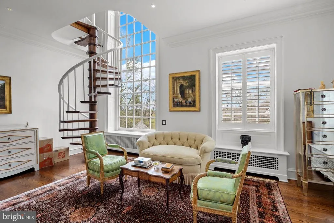
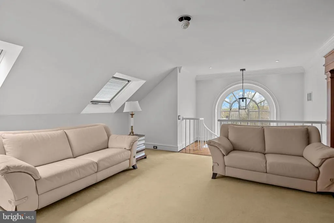
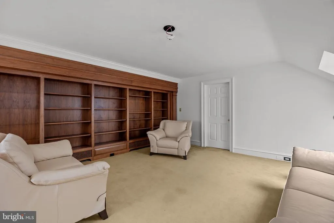
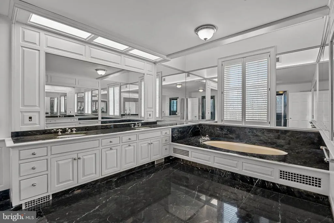
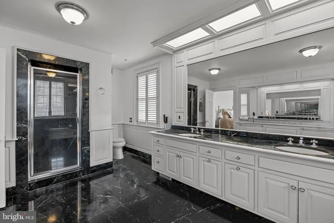
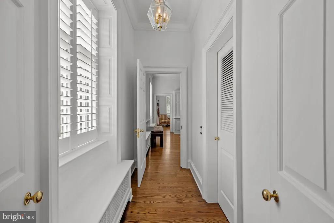
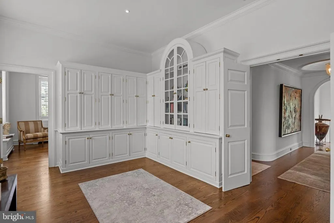
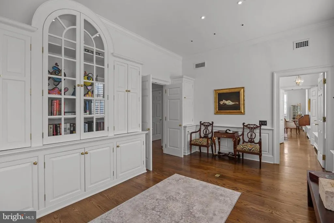
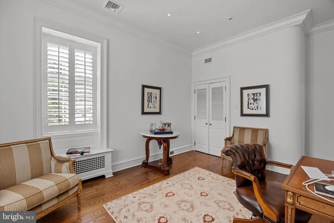
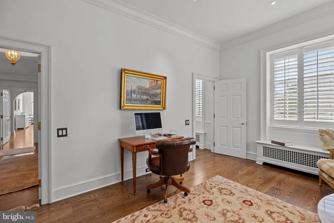
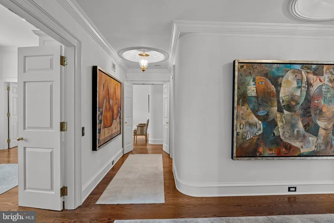
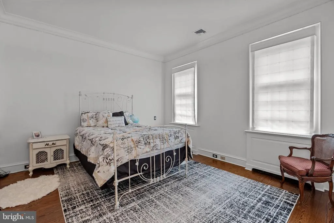
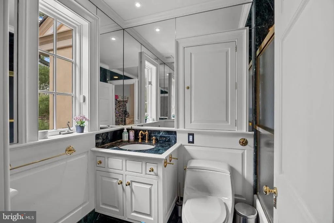
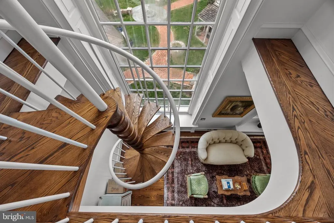
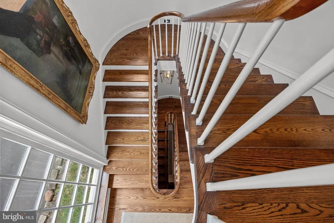
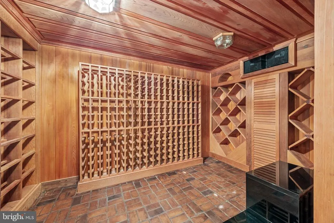
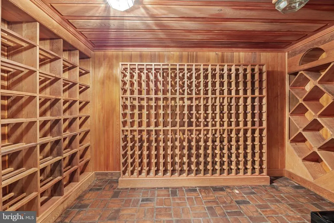
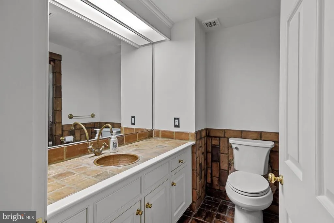
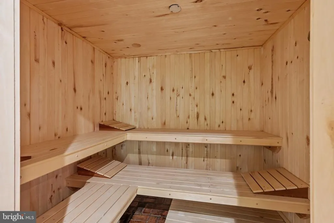
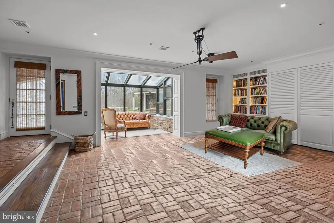
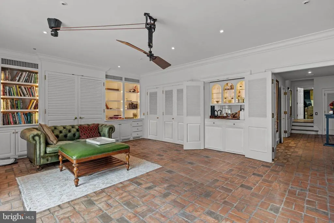
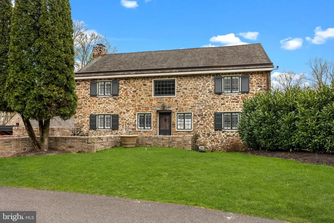
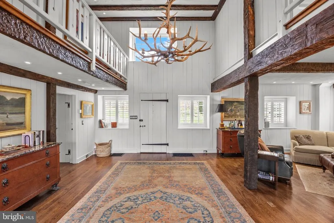
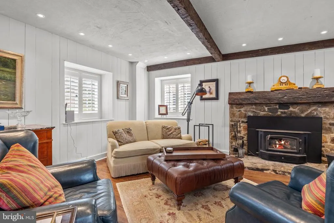
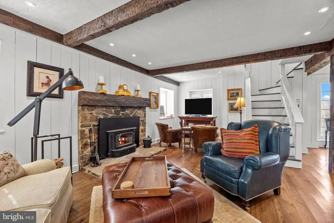
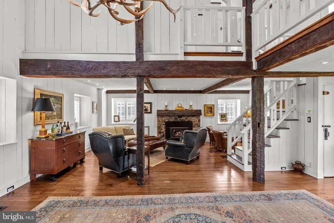
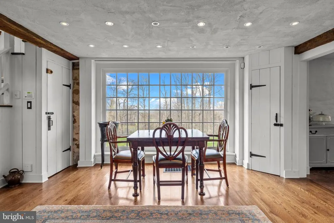
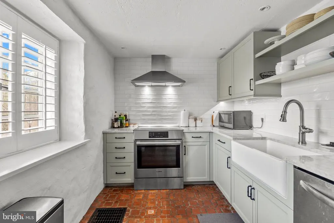
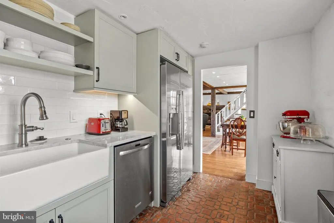
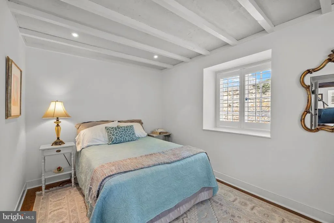
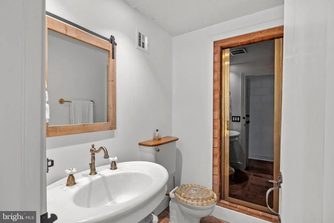
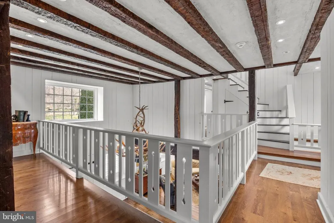
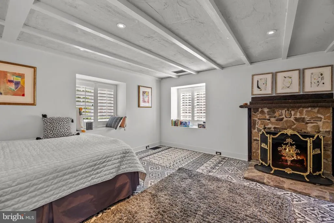
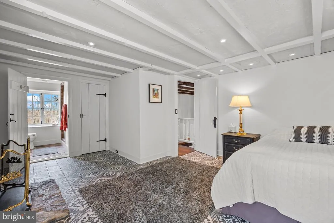
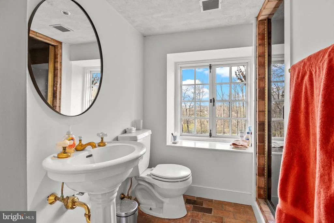
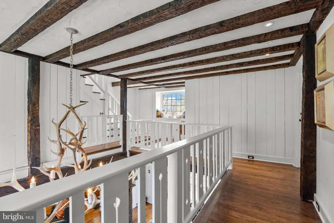
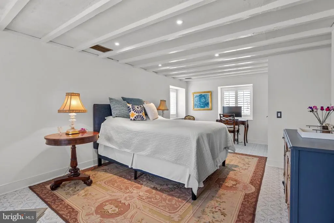
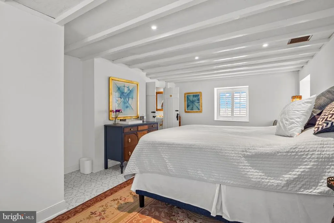
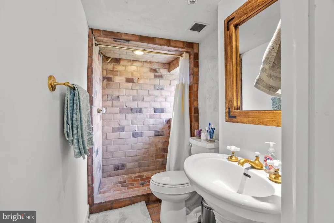
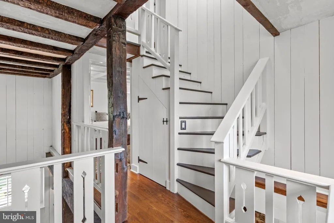
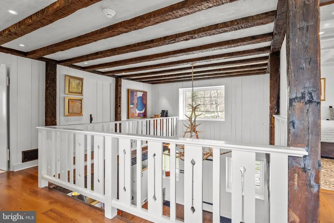
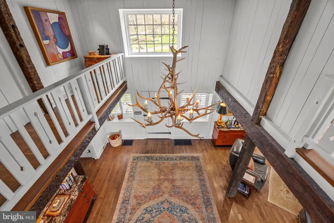
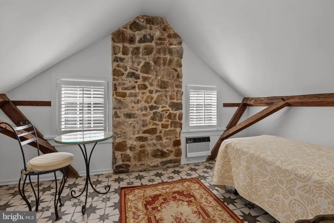
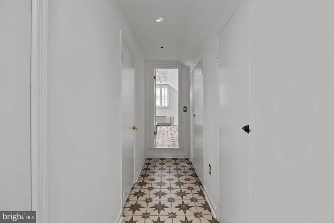
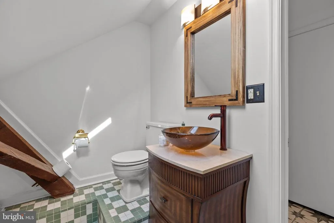
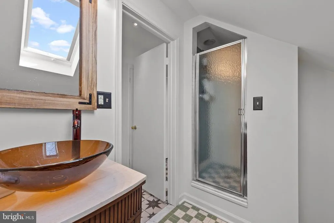
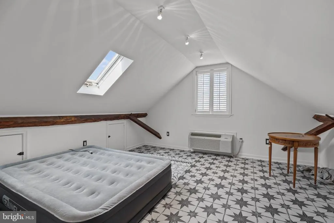
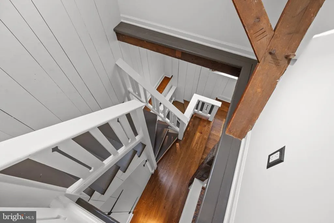
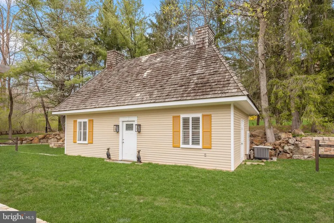
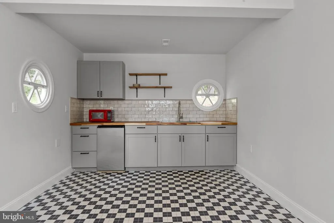
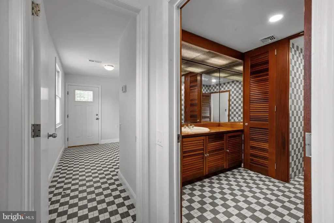
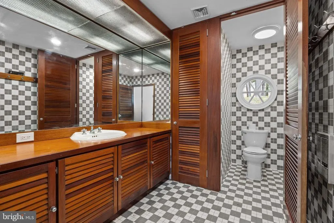
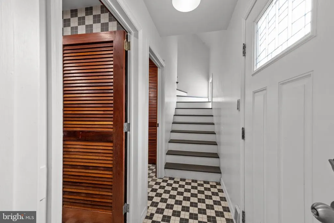
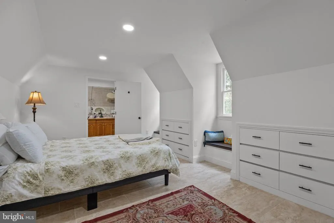
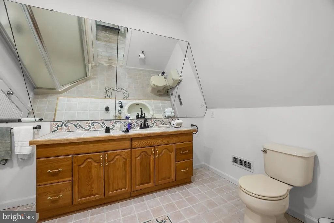
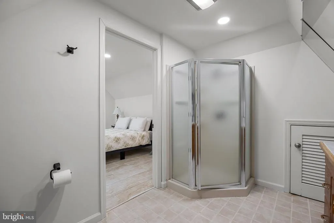
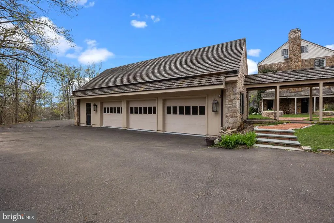
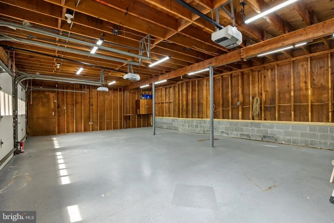
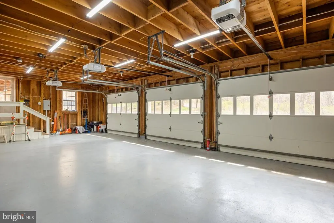
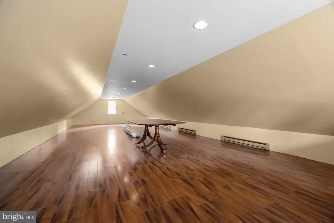
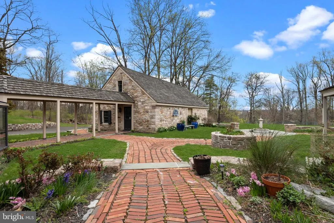
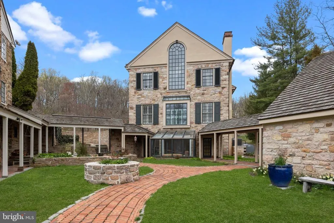
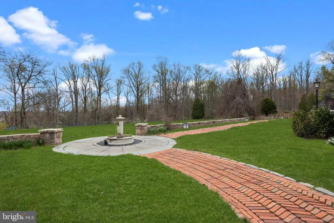
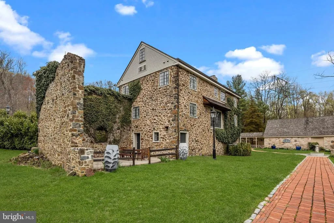
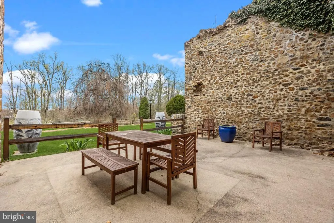
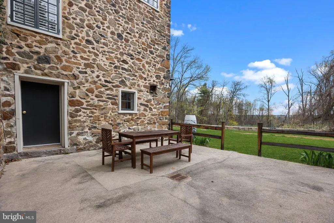
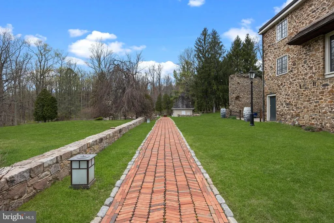
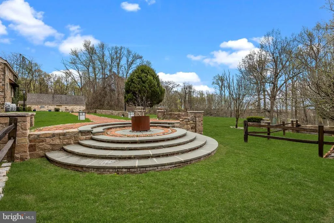
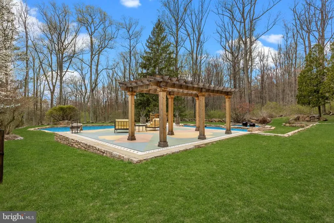
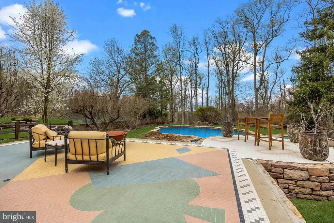
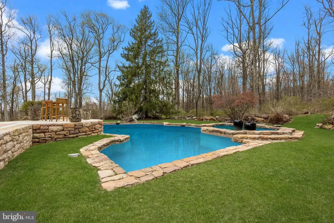
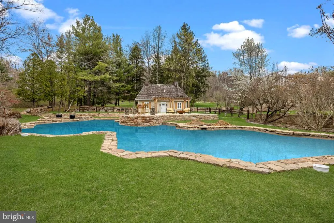
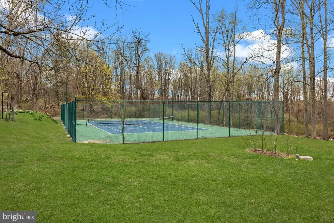
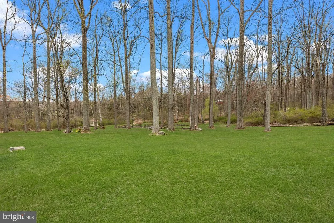
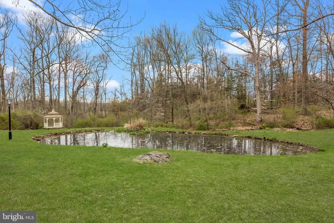
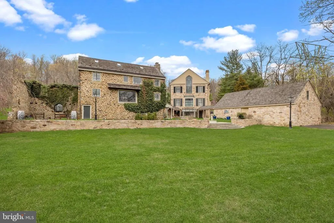
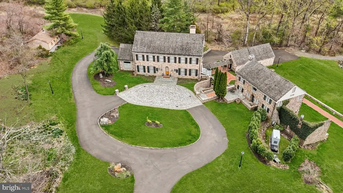
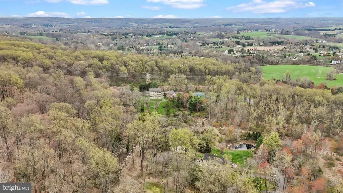
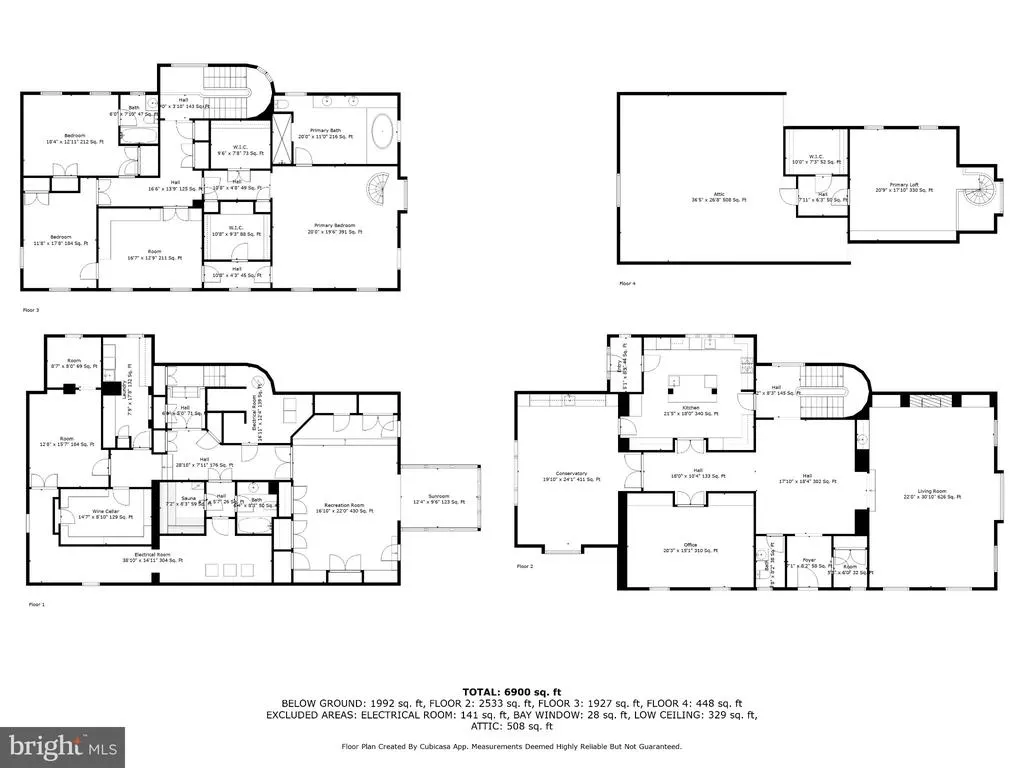
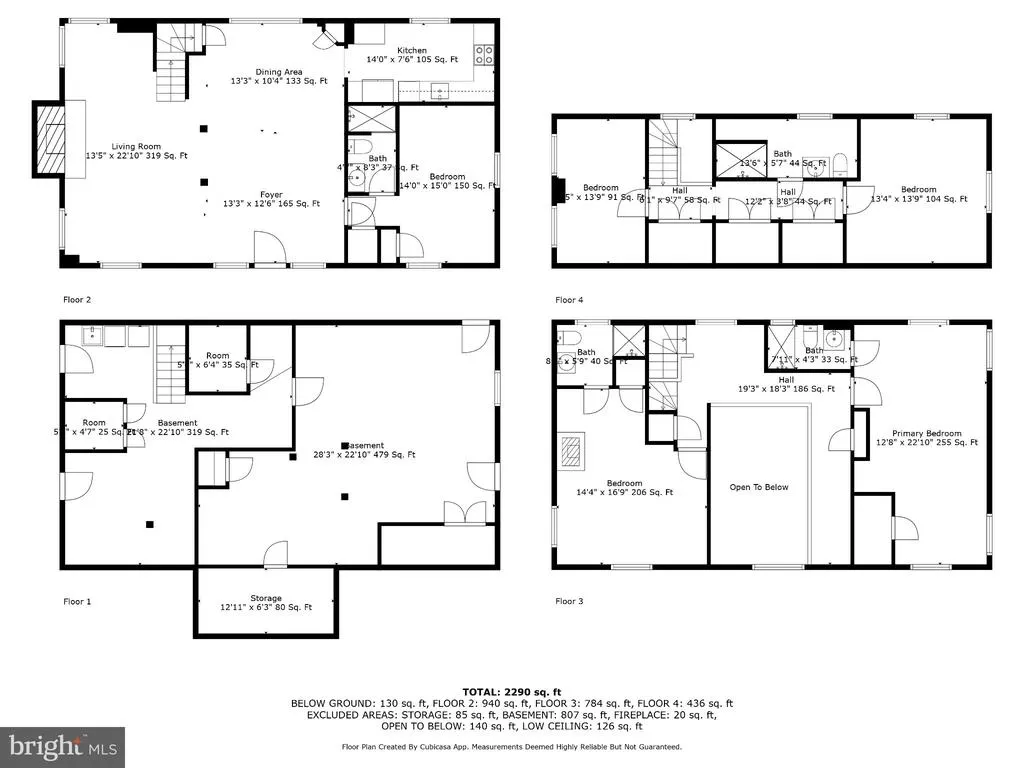
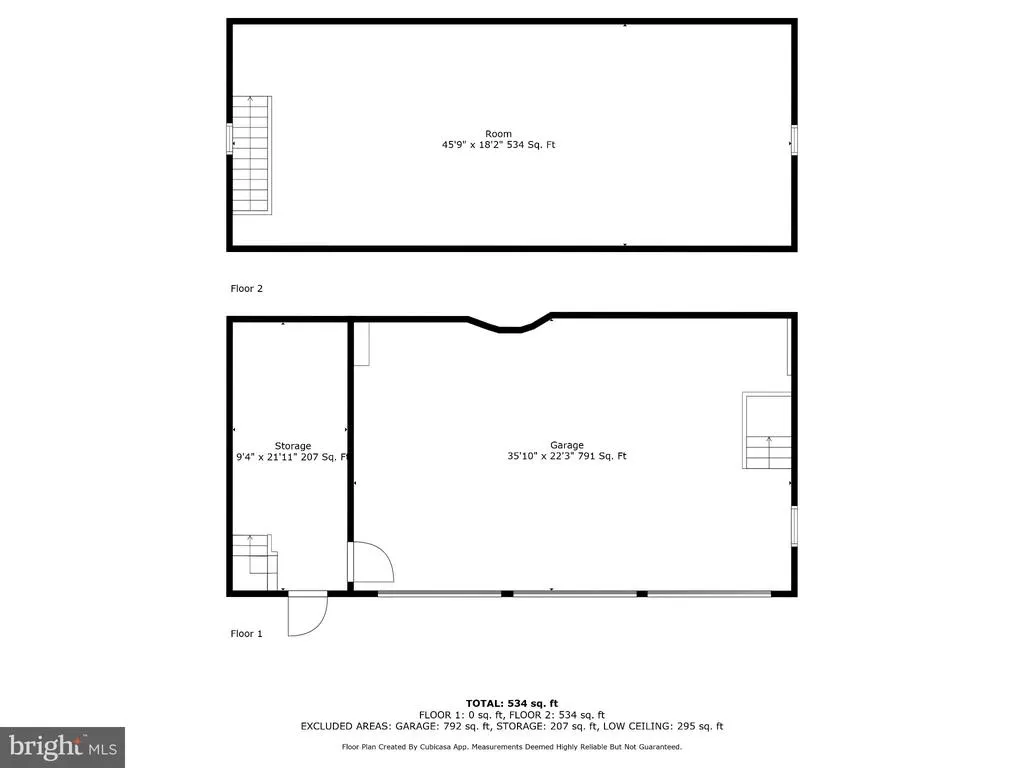
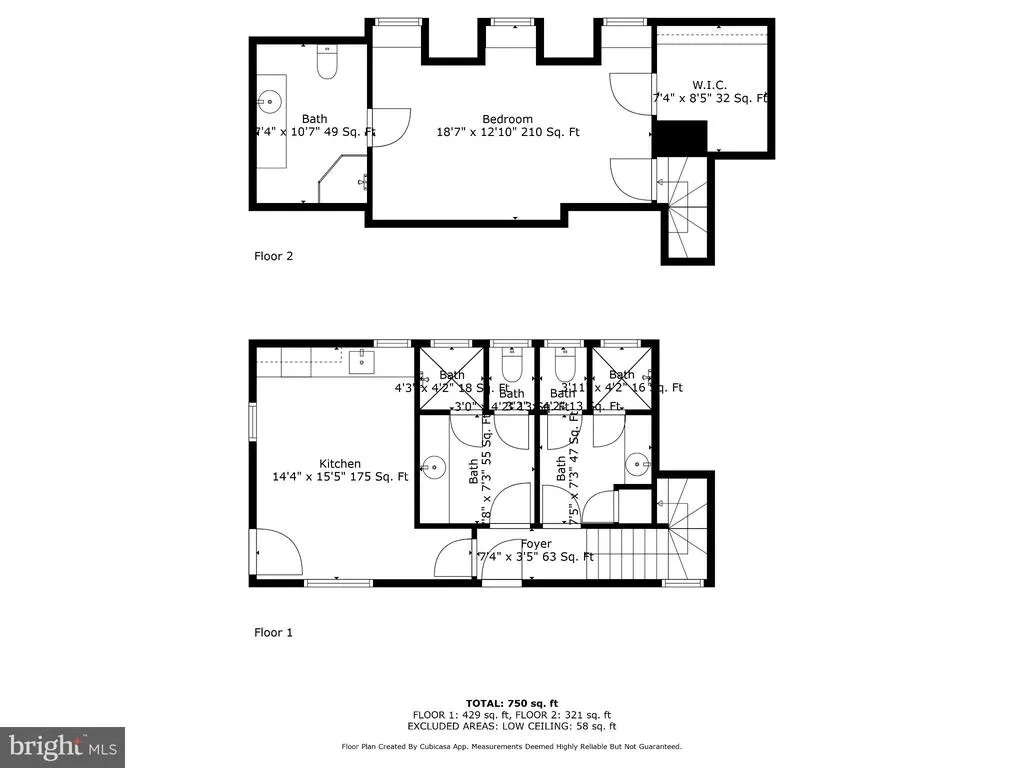
Welcome home to one of New Hope best kept secrets..."Bramingham Estate", located in historic Bucks County, PA. Set on almost 11 acres, this beautifully renovated property consists of multiple structures totaling over 8,000 sq. ft. of living space that offers an uncompromising level of quality, custom finishes and attention to detail with inground pool, lighted tennis court, and bucolic pond. A long, private driveway leads to the exquisite stone manor's main entrance. The grand foyer provides a spacious greeting area and is flanked on the right by a presidential salon...a formal living room with portraits of American presidents! This unique room has plenty of natural light and also features two crystal chandeliers, a massive antique fireplace, a small wet bar, and built-in cabinetry. To the left of the foyer, on the other side of this magnificent home is the library, gourmet chefs kitchen and a stunning conservatory with a 2nd wet bar, custom cabinetry, and coffee station. (This space could easily be used as a dining area as well.) The working chef's kitchen features a Wolf range with 2 ovens, Sub-zero appliances, a 3rd steam oven, large working island and a gorgeous La Cornue wall mounted rotisserie. Skylights and windows make this kitchen bright and inviting and the wall of display cabinetry is the perfect setting for beautiful china. The library is a warm and inviting main floor study that can serve as a media room, home office or simply a peaceful respite to relax with a book. A beautifully constructed curving staircase leads up to the primary suite with a large bath and 2 walk-in closets, as well as a circular staircase up to a loft retreat. A second bedroom and 2 additional rooms, currently being used as a sitting room and study, round out the upper level of this home. The lower level boasts a wine cellar, sauna, full bath, laundry and a spacious family and entertainment area with murphy bed opening to the outside fountain and gardens and 3+ car garage with finished space above. This impressive stone manor house sits prominently in the foreground adjacent to a charming 5 bedroom, 4 bathroom stone guest house your guests will never want to leave. Renovated to have a more casual rustic feel, the main level has fieldstone fireplace, renovated kitchen with induction range, and 1st floor bedroom and full bath. The 2nd floor has 2 ensuite bedrooms and there are 2 additional bedrooms and a shared bath on the 3rd floorplenty of room for in-laws, visiting family and friends, au pairs, or as a true home office. Both the main residence and the guest house look out to expansive lawns and spectacular views. The grounds have been well-maintained with specimen plantings, brick and stone walks, sculptures, large planters, fountain and stone ruins for al fresco dining. Brick paths lead to the spa-like concrete pool and a large patio space that encourages outdoor entertaining. The pool house contains his and her changing rooms, showers, bathrooms, a full caretaker or au pair suite and a small caretakers kitchen. Bramingham Estate offers privacy and the evolution and design of structures and natural settings that grow organically from each other while still being close to great shopping and delicious restaurants in nearby Peddlers Village and downtown New Hope, in the award winning New Hope-Solebury School District. The property is protected by a state-of-the-art security system and full house generator. Note: The size of the Manor Home is approximately 5,175 sq. ft., Guest Cottage is about 2,290 sq. ft. and the Pool House is roughly 750 sq. ft. Perfect for a family compound!
| Elementary School | Middle School | High School |
|---|---|---|
| New Hope-Solebury Elementary School | New Hope-Solebury Middle School | New Hope-Solebury High School |
| Price History | |
|---|---|
| 9/28/2026 | Listed $3,995,000 |
General Features
| Living Area | 8000 |
|---|---|
| Sewer | On Site Septic |
| Heating | Zoned,Radiant |
| Cooling | Central A/C |
| Possession | Negotiable |
| Appliances | Built-In Microwave,Built-In Range,Commercial Range,Dishwasher,Disposal,Oven - Double,Oven - Self Cleaning,Refrigerator |
| Zoning | R1 |
| Garage Spaces | 3.00 |
| Patio/Porch Features | Breezeway,Patio(s) |
| Architectural Style | Manor,Colonial,Other |
| Pool Features | In Ground |
| Security Features | Security System |
| Construction Materials | Masonry,Stone |
| School District | NEW HOPE-SOLEBURY |
| Year Built | 1985 |
| View | Panoramic,Pond,Scenic Vista,Trees/Woods,Courtyard,Garden/Lawn |
| Levels | 3 |
| Tax Year | 2026 |
| Ownership | Fee Simple |
| Cool Fuel | Electric |
| Accessibility | None |
| County | BUCKS |
| New Construction | No |
| Property Type | Residential |
| HOA | No |
| Subdivision Name | 000 |
| Garage Y/N | Yes |
| Water Access Y/N | Yes |
| Other Structures | Above Grade,Below Grade |
| Full Baths | 9 |
| Status | ACTIVE |
| Directions | Street Rd to Stoney Hill Rd to property on the right through pillars down long driveway. |
| City | NEW HOPE |
| Senior Community Y/N | No |
| MLS Area | Solebury Twp (10141) |
| Lot Size Units | Square Feet |
| Lot Size Square Feet | 476241.00 |
| Tax Assessed Value | 182680.0 |
| Tax Annual Amount | 33527.0 |
| Property Condition | Excellent |
| Structure Type | Detached |
| Condo/Coop Association fee Y/N | No |
| Bathrooms Full Main Level | 1 |
| Bathrooms Count Main Level | 2.00 |
| Price Per Sq Ft Total AG | 499.38 |
| Vacation Rental Y/N | No |
| Total SQFT | 8000 |
| Standard Status | Active |
| Year Built Source | Assessor |
| Tax Lot | 159-007 |
Interior Features
| Interior Amenities | 2nd Kitchen,Breakfast Area,Kitchen - Island,Primary Bath(s),Sauna,Stain/Lead Glass,Bathroom - Stall Shower,Wet/Dry Bar |
|---|---|
| Heating Fuel | Oil |
| Basement | Full |
| Total Fireplaces | 2 |
| Hot Water | Electric |
| Basement (Y/N) | Yes |
| Heating Y/N | Yes |
| Window Features | Casement,Skylights |
| Fireplace Y/N | Yes |
| Above Grade Finished Area | 8000 |
| Half Baths | 1 |
| Central Air Y/N | Yes |
| Total Bedrooms | 8 |
| Main Level Bedrooms | 1 |
| Below Grade Finished Area Unit Type | Square Feet |
| LivingAreaSource | Estimated |
| Laundry Type | Lower Floor |
| Below Grade Unfin Area Units | Square Feet |
| Below Grade Unfin SQFT Source | Assessor |
| Below Grade Finished Area Source | Assessor |
| Bedrooms Count All Upper Levels | 7 |
| Bedrooms Count Upper Level 1 | 5 |
| Bedrooms Count Upper Level 2 | 2 |
| Bathrooms Half Main Level | 1 |
| Bathrooms Full Upper Level 2 | 2 |
| Bathrooms Full Upper Level 1 | 5 |
| Bathrooms Full Lower Level 1 | 1 |
| Bathrooms Full All Upper Levels | 7 |
| Bathrooms Full All Lower Levels | 1 |
| Bathrooms Count Upper Level 2 | 2.00 |
| Bathrooms Count Upper Level 1 | 5.00 |
| Bathrooms Count Lower Level 1 | 1.00 |
| Bathrooms Count All Upper Levels | 7 |
| Bathrooms Count All Lower Levels | 1 |
| Above Grade Finished Area Source | Estimated |
| Above Grade Finished Area Unit Type | Square Feet |
| Total Baths | 10 |
Exterior Features
| Exterior Amenities | Exterior Lighting,Tennis Court(s),Water Fountains |
|---|---|
| Pool | Yes - Personal |
| Parking Features | Circular Driveway |
| Lot Features | Landscaping,Private,Secluded |
| Water Source | Well |
| Total Parking Spaces | 9 |
| Garage Features | Garage - Rear Entry |
| Type of Parking | Driveway,Detached Garage |
| Land Use Code | 1051 |
| Foundation Details | Concrete Perimeter |
| Water View Y/N | Yes |
| Lot Dimensions | 0.00 x 0.00 |
| Lot Size Acres | 10.93 |
| Water Body Type | Pond |
| Lot Size Source | Assessor |
| Waterfront Y/N | No |
| Land Assessed Value | 33800.00 |
| Water Oriented Y/N | Yes |
| # of Detached Garage Spaces | 3 |
| LotDimensionsSource | Assessor |
Amenities
- Foreclosure
- Views
- Short Sale
- New Construction
- Adult 55+
- Lease To Own
- No HOA Fees
- Furnished
- Primary On Main
- Air Conditioning
- Seller Finance
- Green
- Fixer Upper
- Horse
- Golf
- Fireplace
- Deck
- Garage
- Basement
- Pool
Property vs Single Family Average in 18938
Price
Taxes
Year Built
In The Neighborhood

Just Listed
Feasterville Trevose
$ 539,000
- Type
- Single Family
- Size
- 1,974 SqFt
- Rooms
- 4 Beds + 2.5 Baths
 The data relating to real estate for sale on this website comes in part from the IDX Program of Garden State Multiple Listing Service, L.L.C. and eXp Realty in New Jersey. Real estate listings held by other brokerage firms are marked as IDX listing. Information deemed reliable but not guaranteed. Copyright © 2026 Garden State Multiple Listing Service, L.L.C. All rights reserved. This information is being provided for Consumer's personal, non-commercial use and may not be used for any purpose
 All information is believed to be accurate but is not guaranteed. Protected by Copyright© 2026 and is owned either by the Monmouth County Association of REALTORS; or by the developers of the software, Kunversion, LLC. All rights reserved. Each office independently owned and operated.
The New Jersey Real Estate Commission requires every licensed broker or salesperson with whom you list your property to give you a copy of this notice. The purpose is to help you comply with the New Jersey Law
All information is believed to be accurate but is not guaranteed. Protected by Copyright© 2026 and is owned either by the Monmouth County Association of REALTORS; or by the developers of the software, Kunversion, LLC. All rights reserved. Each office independently owned and operated.
The New Jersey Real Estate Commission requires every licensed broker or salesperson with whom you list your property to give you a copy of this notice. The purpose is to help you comply with the New Jersey Law
 © BRIGHT, All Rights Reserved
 All information deemed reliable but not guaranteed. All properties are subject to prior sale, change or withdrawal. Neither listing broker(s) or information provider(s) shall be responsible for any typographical errors, misinformation, misprints and shall be held totally harmless. Listing(s) information is provided for consumer's personal, non-commercial use and may not be used for any purpose other than to identify prospective properties consumers may be interested in purchasing. The data relating
