
Price Reduction - Golf Course - Primary on Main - Eco Friendly




Address
8638 Regal Drive, Mercersburg, PA
Price
$ 600,000
Property Attributes
- MLS#PAFL2036228
- TypeSingle Family
- Listing Status ACTIVE
- CountyFRANKLIN
- CityMercersburg
- Area1-1
- NeighborhoodTwin Hill Meadows
- Zip17236
- StyleRanch/Rambler
- Year Built2025
- Taxes$ 1000
- Price$ 600,000
- Bedrooms3
- Full Bathrooms2
- Half Bathrooms1
- Sqr Footage2250
- Lot Size1.49 Acres
Data Source:
Bright MLS
Property Description
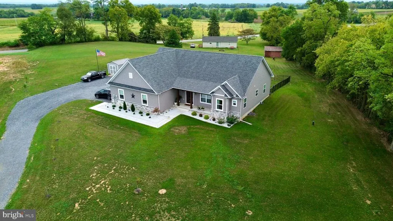
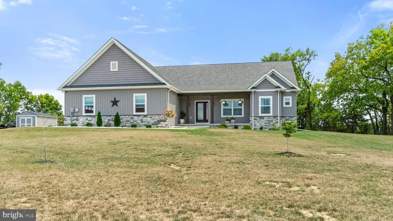
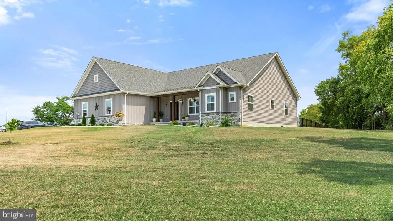
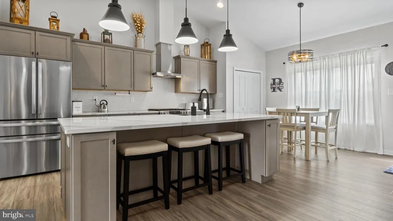
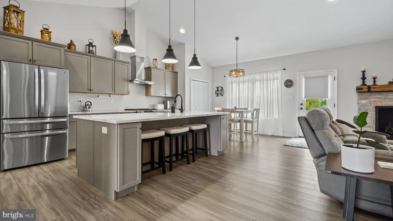
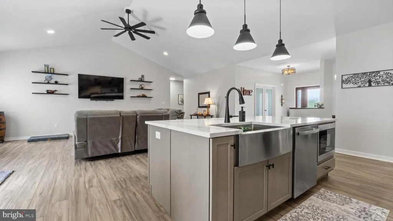
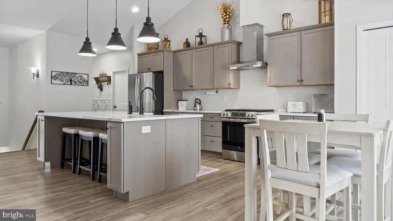
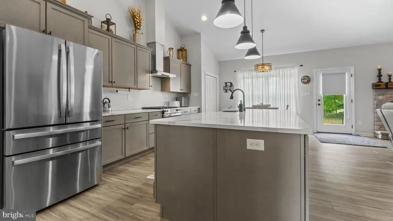
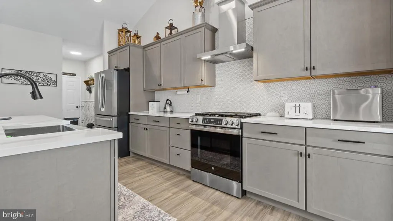
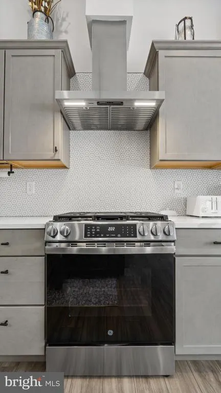
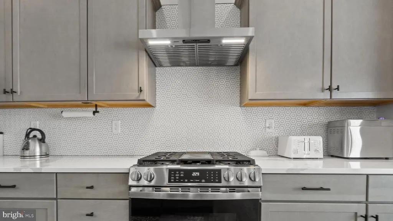
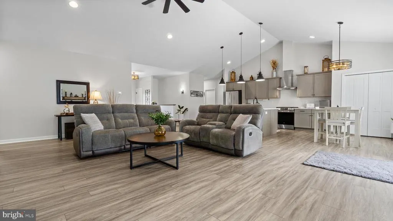
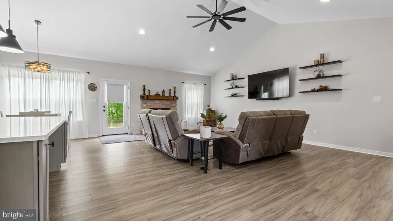
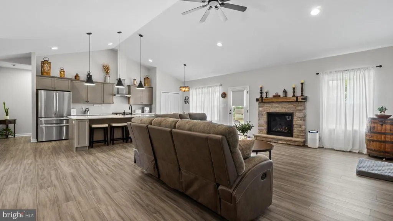
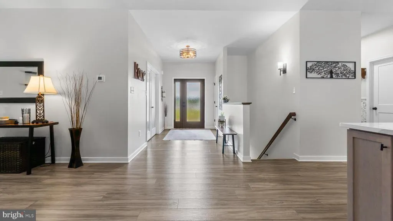
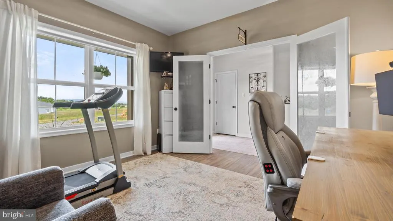
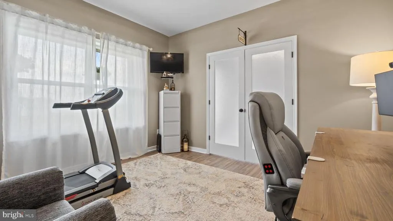
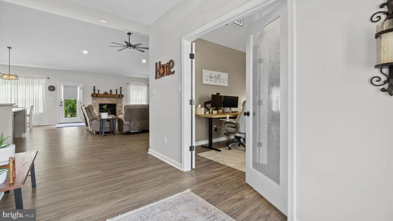
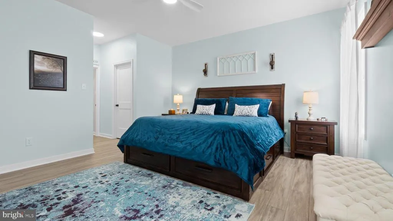
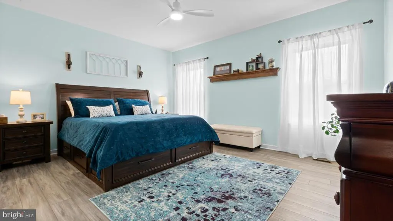
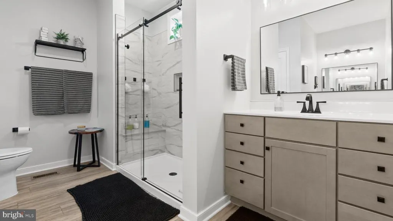
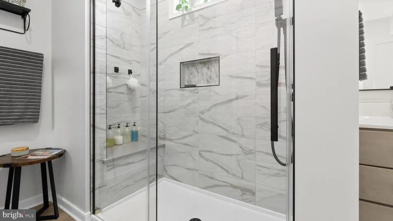
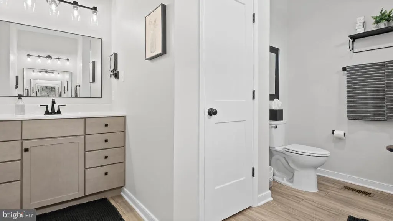
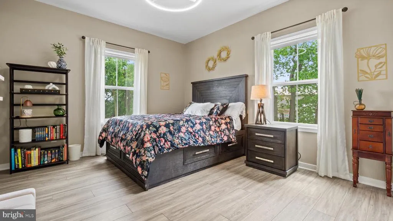
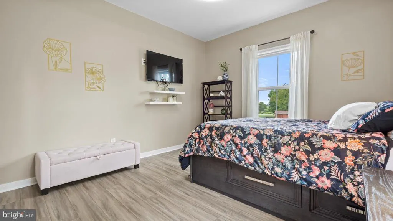
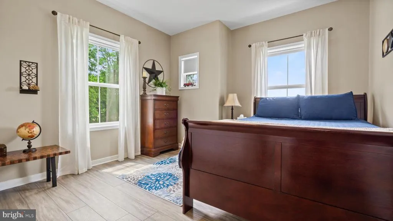
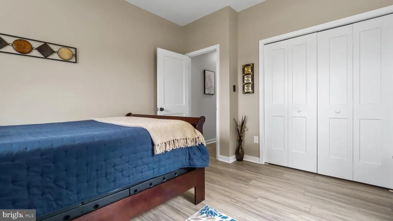
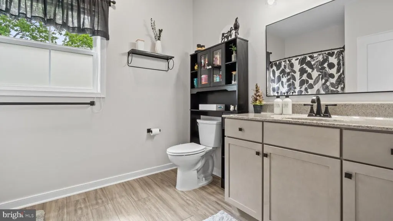
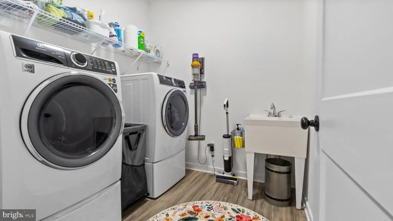
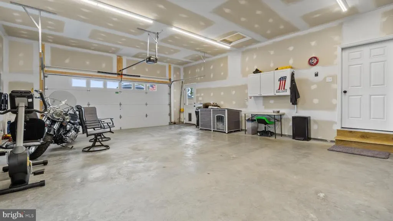
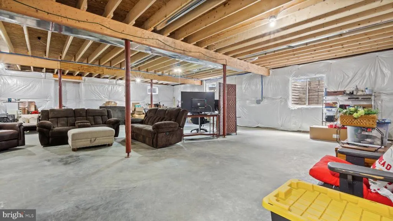
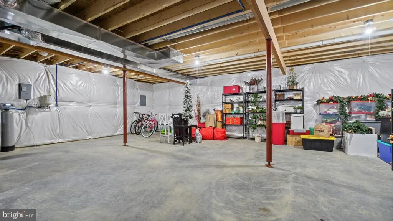
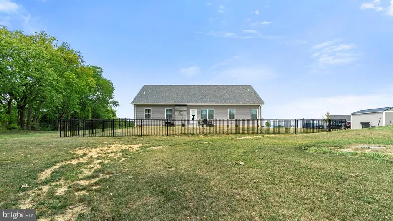
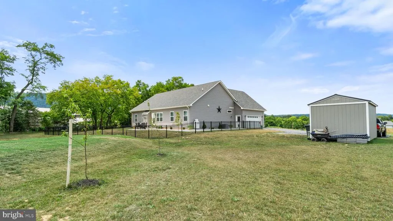
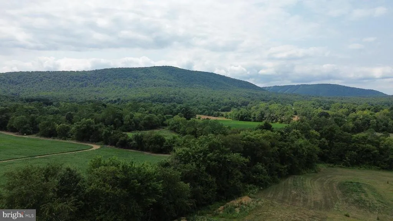
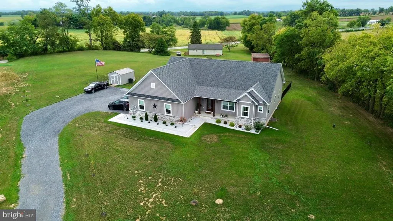
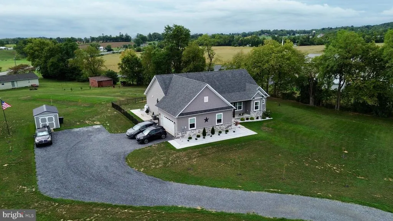
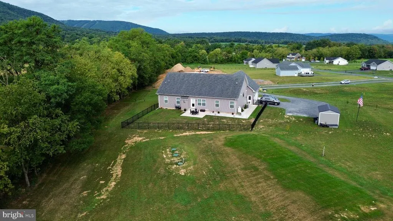
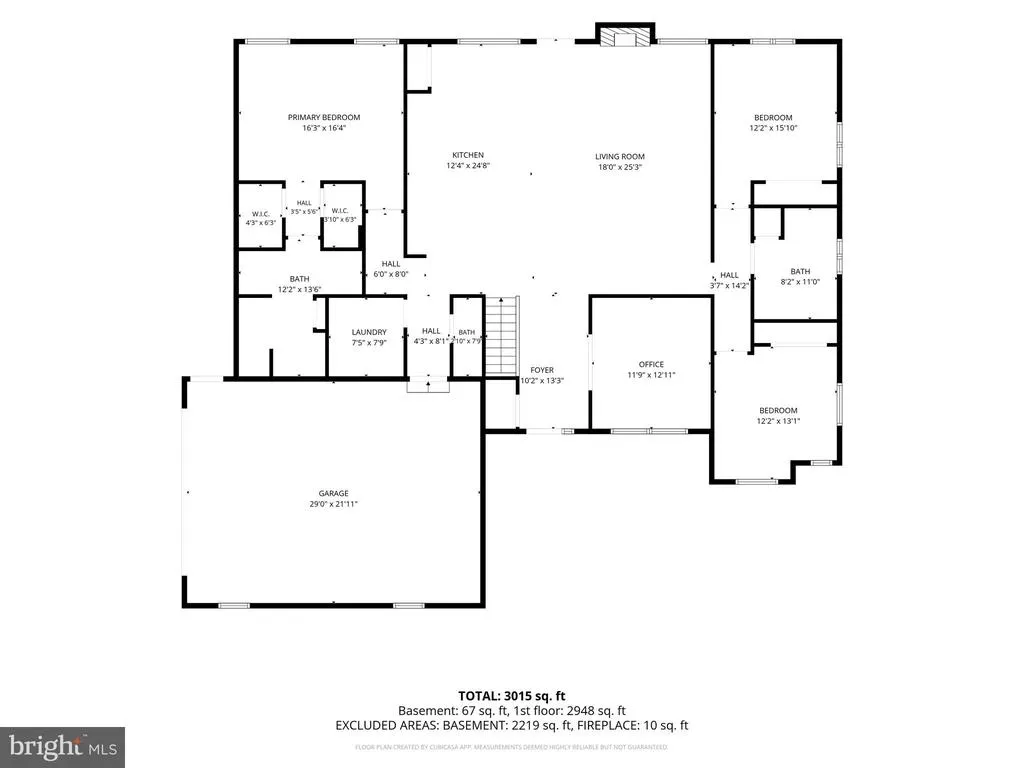
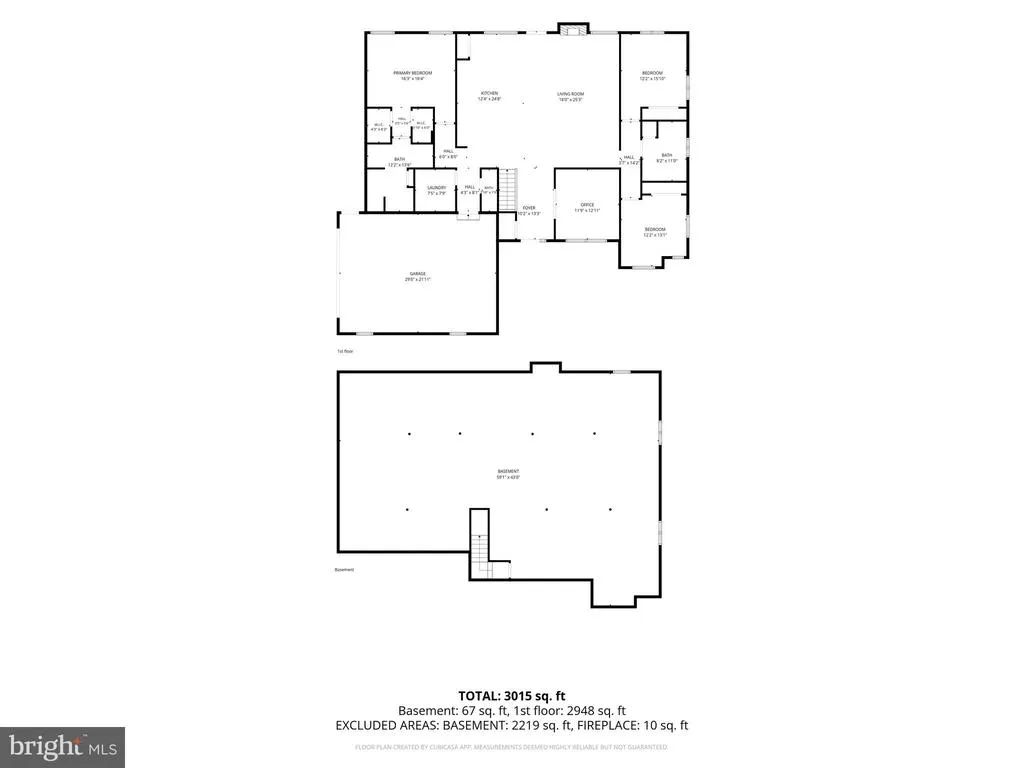
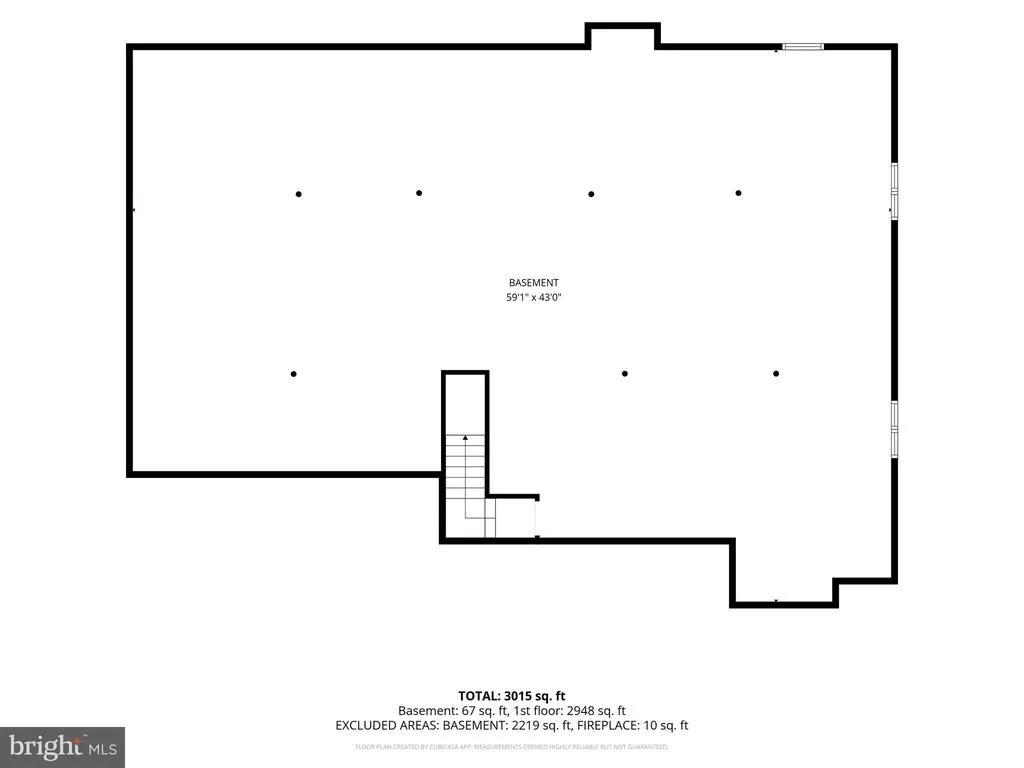
Stunning 2025 Custom Ranch Home | Luxury One-Level Living in Mercersburg, PA A Prime Location for Recreation & Convenience. Enjoy the serenity of country living while remaining close to everything: 12 minutes to I-70, 14 minutes to Hagerstown, 10 minutes to Whitetail Resort for skiing and golfing, 24 minutes to Cowans Gap State Park for fishing, camping, and hiking, 22 minutes to Historic Fort Loudon 18 minutes to Buchanan's Birthplace State Park, 7 minutes to prestigious Mercersburg Academy. Why wait for new construction when you can move right into perfection? Welcome to this pristine 2025 custom-built ranch home, offering the ideal blend of sophisticated design, modern upgrades, and peaceful country living, all just minutes from shopping, dining, healthcare, recreation, and major commuter routes. Designed for those who appreciate quality craftsmanship and effortless single-story living, this exceptional residence delivers comfort, convenience, and elegance without compromise. Thoughtfully Designed Main-Level Living. Step inside to discover a bright, open floor plan featuring premium Luxury Vinyl Plank flooring throughout the entire home, creating a seamless and low-maintenance living environment. The heart of the home is the beautifully appointed chef's kitchen, showcasing: Custom quartz countertops, Stainless steel appliances, Gas range, Oversized pantry, Abundant cabinetry, Soft-close doors and drawers. Whether preparing meals for family or entertaining guests, this space combines style and functionality. Dedicated Home Office: Behind elegant French doors, you'll find a spacious private office, ideal for remote work, managing household affairs, or enjoying a quiet reading retreat. Private Owner's Retreat: The impressive primary suite offers a true sanctuary with Two walk-in closets, Luxurious spa-inspired bath, Cultured marble countertops, Dual vanities, Expansive tiled walk-in shower. Two additional generously sized bedrooms, a full guest bath, powder room, and convenient first-floor laundry room complete this exceptional layout. Unlimited Potential Below: The expansive basement provides the opportunity to nearly double your living space. Already prepared for future finishing, it includes: Plumbing for a full bathroom, Supplemental electrical panel, Passive radon mitigation system, sump pump. Create the recreation room, fitness space, workshop, or guest accommodations you've always envisioned. Peace of Mind & Exceptional Utilities : Enjoy the independence and savings of a private well and septic system, enhanced by: Sediment filtration system, UV water purification, Water softener. Outdoor Living at Its Best: The exterior is equally impressive with: Oversized two-car garage. Extra-large driveway for family and guests, Fully fenced backyard, Spacious patio perfect for entertaining, relaxing, or pets. The thoughtfully landscaped property has been enhanced with: 8 Leyland Cypress trees,6 arborvitaes,14 Hydrangeas,6 Azaleas,6 Cherry trees, Apple, Peach, and Pear trees, Butterfly bushes, Raspberry bushes, Lilac, Firechief shrubs, Dwarf Alberta Spruce, and more. The newly seeded lawn is already establishing itself and will mature into a lush, picturesque setting with minimal care. Additional Benefits: Lower income and property taxes, New construction quality without the wait, Move-in ready condition, Energy-efficient modern systems, Exceptional accessibility with all living areas on one level. The sellers are reluctantly leaving their dream home to be closer to their grandchildren, creating a rare opportunity for the next owners to enjoy this extraordinary property. If you've been searching for luxury, comfort, privacy, and true one-level living, this exceptional custom ranch deserves your attention.
| High School |
|---|
| James Buchanan High School |
| Price History | |
|---|---|
| 7/20/2026 | Listed $620,000 |
| 8/12/2026 | 2$610,000 |
| 9/10/2026 | 2$600,000 |
General Features
| Living Area | 2250 |
|---|---|
| Sewer | Septic = # of BR |
| Heating | Heat Pump(s) |
| Cooling | Central A/C |
| Possession | Subject to Home Choice |
| Roof | Architectural Shingle |
| Appliances | Built-In Microwave,ENERGY STAR Dishwasher,ENERGY STAR Refrigerator,Stainless Steel Appliances,Oven/Range - Gas,Water Conditioner - Owned |
| Zoning | RES |
| HOA Fee | 120.00 |
| Garage Spaces | 2.00 |
| Association Fee Includes | Snow Removal |
| Architectural Style | Ranch/Rambler |
| Construction Materials | Vinyl Siding,Stick Built |
| School District | TUSCARORA |
| Year Built | 2025 |
| Electric | 200+ Amp Service |
| Levels | 1 |
| Tax Year | 2025 |
| Ownership | Fee Simple |
| Cool Fuel | Electric |
| Accessibility | 32 + wide Doors,36 + wide Halls |
| Assoc Fee Paid Per | Annually |
| County | FRANKLIN |
| New Construction | No |
| Property Type | Residential |
| HOA | Yes |
| Subdivision Name | TWIN HILL MEADOWS |
| Garage Y/N | Yes |
| Water Access Y/N | No |
| Other Structures | Above Grade,Below Grade |
| Full Baths | 2 |
| Status | ACTIVE |
| Directions | GPS ADDRESS - 13743 FORT LOUDON ROAD,MERCERSBURG,PA 17236 THIS IS THE TWO TOP FELLOWSHIP CHURCH ADJACENT TO THE COMMUNITY. Follow Route 494 West to the PA line. Road becomes PA Route 75. Continue fol |
| City | MERCERSBURG |
| Association Name | TWIN HILL MEADOWS |
| Senior Community Y/N | No |
| MLS Area | 1-1 (1-1) |
| Lot Size Units | Square Feet |
| Lot Size Square Feet | 64904.40 |
| Tax Assessed Value | 37000.0 |
| Tax Annual Amount | 1000.0 |
| Property Condition | Excellent |
| Structure Type | Detached |
| Condo/Coop Association fee Y/N | No |
| Bathrooms Full Main Level | 2 |
| Bathrooms Count Main Level | 3.00 |
| Price Per Sq Ft Total AG | 266.67 |
| Acceptable Financing | Conventional,Cash,FHA,VA |
| Historic Y/N | No |
| Lease Considered Y/N | No |
| Vacation Rental Y/N | No |
| Total SQFT | 4517 |
| Builder Name | Oliver Homes |
| Standard Status | Active |
| Year Built Source | Estimated |
| Tax Lot | LOT 11 |
Interior Features
| Interior Amenities | Bathroom - Walk-In Shower,Kitchen - Eat-In,Pantry,Primary Bath(s),Recessed Lighting,Upgraded Countertops,Water Treat System,Walk-in Closet(s),Kitchen - Island,Kitchen - Gourmet,Floor Plan - Open |
|---|---|
| Heating Fuel | Electric,Propane - Leased |
| Basement | Poured Concrete,Rough Bath Plumb,Sump Pump,Unfinished,Interior Access |
| Flooring | Luxury Vinyl Plank |
| Total Fireplaces | 1 |
| Fireplace Features | Gas/Propane |
| Hot Water | Electric |
| Basement (Y/N) | Yes |
| Heating Y/N | Yes |
| Fireplace Y/N | Yes |
| Above Grade Finished Area | 2250 |
| Half Baths | 1 |
| Central Air Y/N | Yes |
| Total Bedrooms | 3 |
| Main Level Bedrooms | 3 |
| Below Grade Finished Area Unit Type | Square Feet |
| LivingAreaSource | Estimated |
| Laundry Type | Main Floor,Hookup |
| Below Grade Unfin Area Units | Square Feet |
| Below Grade Unfin SQFT | 2267 |
| Below Grade Unfin SQFT Source | Estimated |
| Below Grade Finished Area Source | Estimated |
| Bathrooms Half Main Level | 1 |
| Above Grade Unfin Area Units | Square Feet |
| Above Grade Unfin SQFT Source | Estimated |
| Above Grade Finished Area Source | Estimated |
| Above Grade Finished Area Unit Type | Square Feet |
| Total Baths | 3 |
Exterior Features
| Pool | No Pool |
|---|---|
| Water Source | Well |
| Total Parking Spaces | 2 |
| Garage Features | Garage - Side Entry,Garage Door Opener,Oversized |
| Type of Parking | Attached Garage |
| Foundation Details | Passive Radon Mitigation,Concrete Perimeter |
| Spa | No |
| Water View Y/N | No |
| Lot Size Acres | 1.49 |
| Lot Size Source | Estimated |
| Waterfront Y/N | No |
| Land Assessed Value | 2240.00 |
| Navigable Water Y/N | No |
| Water Oriented Y/N | No |
| # of Attached Garage Spaces | 2 |
Amenities
- Foreclosure
- Views
- Short Sale
- New Construction
- Adult 55+
- Lease To Own
- No HOA Fees
- Furnished
- Primary On Main
- Air Conditioning
- Seller Finance
- Green
- Fixer Upper
- Horse
- Golf
- Fireplace
- Deck
- Garage
- Basement
- Pool
Property vs Single Family Average in 17236
Price
Taxes
Year Built
Visits
 The data relating to real estate for sale on this website comes in part from the IDX Program of Garden State Multiple Listing Service, L.L.C. and eXp Realty in New Jersey. Real estate listings held by other brokerage firms are marked as IDX listing. Information deemed reliable but not guaranteed. Copyright © 2026 Garden State Multiple Listing Service, L.L.C. All rights reserved. This information is being provided for Consumer's personal, non-commercial use and may not be used for any purpose
 The data relating to real estate for sale on this web-site comes in part from the Internet Listing Display database of the ALL JERSEY MULTIPLE LISTING SYSTEM, INC. Real estate listings held by brokerage firms other than this site-owner are marked with the ILD logo. The ALL JERSEY MULTIPLE LISTING SYSTEM, INC. does not warrant the accuracy, quality, reliability, suitability, completeness, usefulness or effectiveness of any information provided.
The information being provided is for consumers' personal,
The data relating to real estate for sale on this web-site comes in part from the Internet Listing Display database of the ALL JERSEY MULTIPLE LISTING SYSTEM, INC. Real estate listings held by brokerage firms other than this site-owner are marked with the ILD logo. The ALL JERSEY MULTIPLE LISTING SYSTEM, INC. does not warrant the accuracy, quality, reliability, suitability, completeness, usefulness or effectiveness of any information provided.
The information being provided is for consumers' personal,
 All information is believed to be accurate but is not guaranteed. Protected by Copyright© 2026 and is owned either by the Monmouth County Association of REALTORS; or by the developers of the software, Kunversion, LLC. All rights reserved. Each office independently owned and operated.
The New Jersey Real Estate Commission requires every licensed broker or salesperson with whom you list your property to give you a copy of this notice. The purpose is to help you comply with the New Jersey Law
All information is believed to be accurate but is not guaranteed. Protected by Copyright© 2026 and is owned either by the Monmouth County Association of REALTORS; or by the developers of the software, Kunversion, LLC. All rights reserved. Each office independently owned and operated.
The New Jersey Real Estate Commission requires every licensed broker or salesperson with whom you list your property to give you a copy of this notice. The purpose is to help you comply with the New Jersey Law
 © BRIGHT, All Rights Reserved
 All information deemed reliable but not guaranteed. All properties are subject to prior sale, change or withdrawal. Neither listing broker(s) or information provider(s) shall be responsible for any typographical errors, misinformation, misprints and shall be held totally harmless. Listing(s) information is provided for consumer's personal, non-commercial use and may not be used for any purpose other than to identify prospective properties consumers may be interested in purchasing. The data relating
