
Open House Sat, Oct 17th 10:00 AM - 12:00 PM







Address
1530 & 1540 Harrisburg Avenue, Mt Joy, PA
Price
$ 325,000
Property Attributes
- MLS#PALA2096124
- TypeSingle Family
- Listing Status ACTIVE
- CountyLANCASTER
- CityMt Joy
- AreaWest Donegal Twp
- NeighborhoodWest Donegal Twp
- Zip17552
- StyleFarmhouse/National Folk
- Year Built1920
- Taxes$ 7834
- Price$ 325,000
- Bedrooms3
- Full Bathrooms2
- Half Bathrooms2
- Sqr Footage2493
- Lot Size1.76 Acres
Data Source:
Bright MLS
Property Description
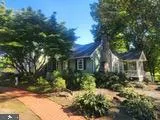
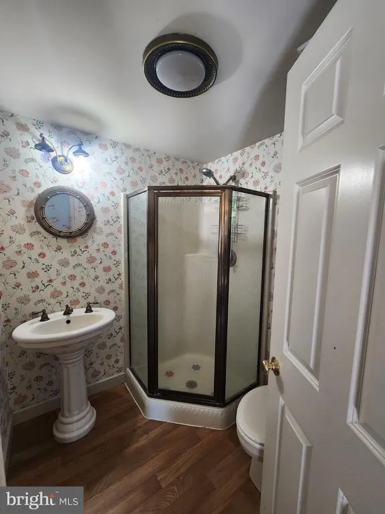
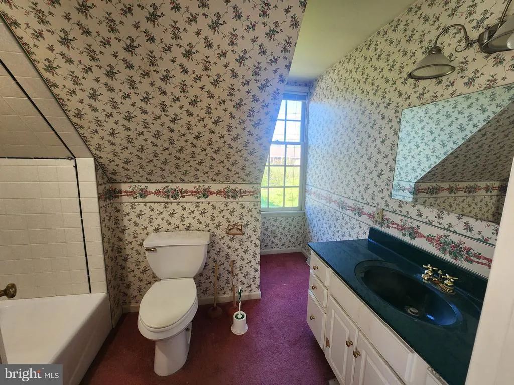
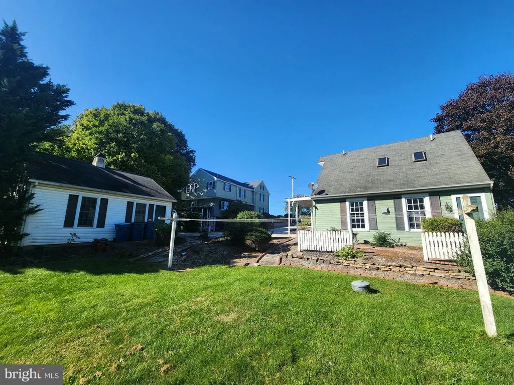
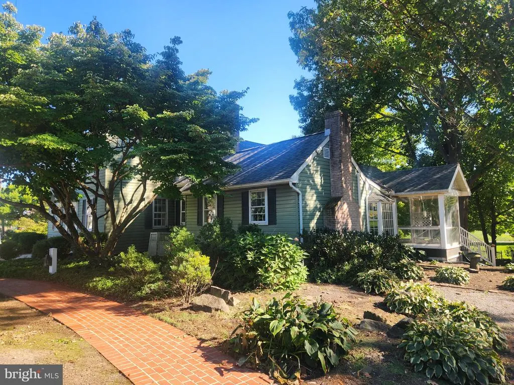
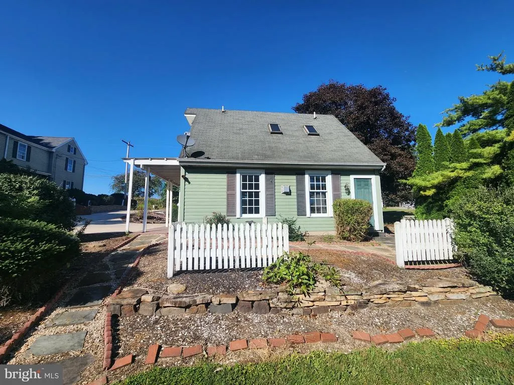
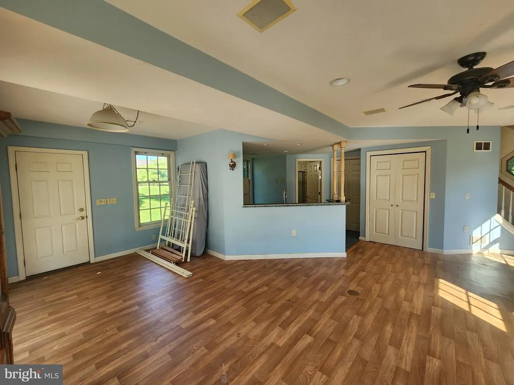
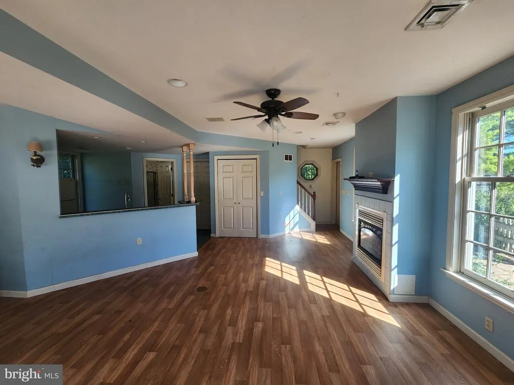
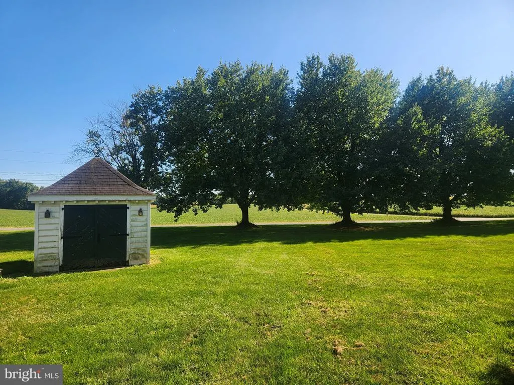
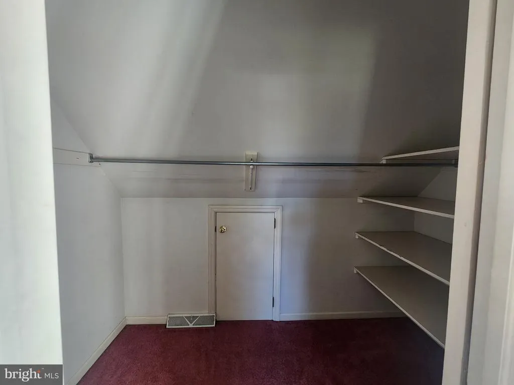
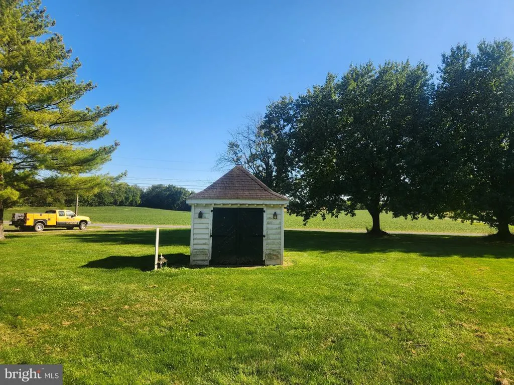
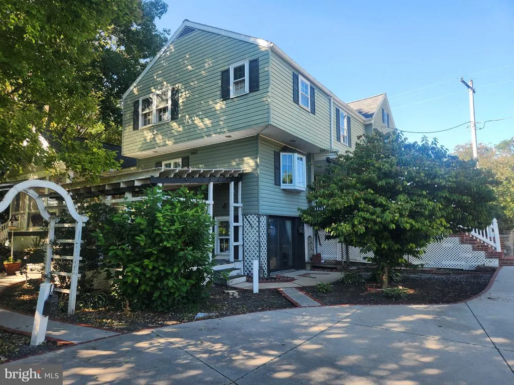
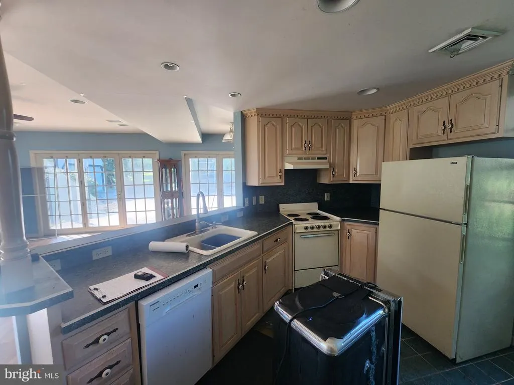
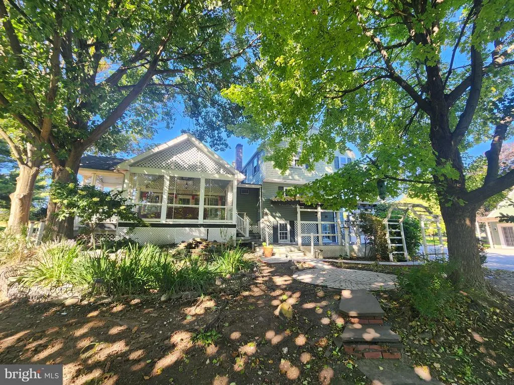
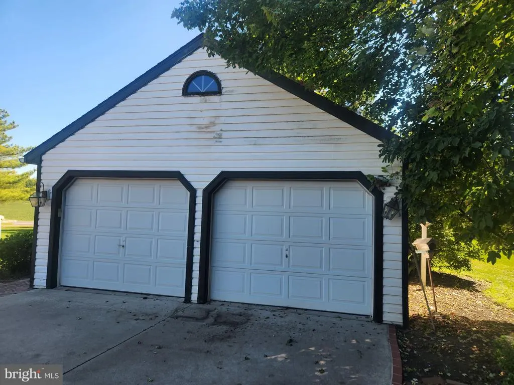
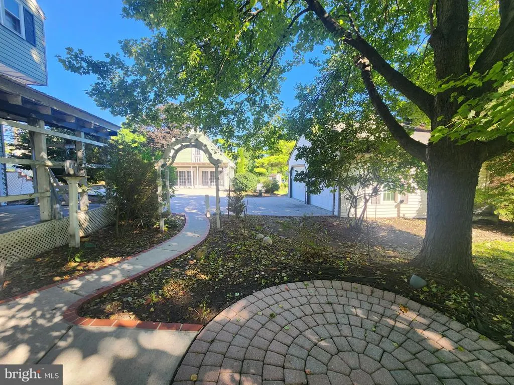
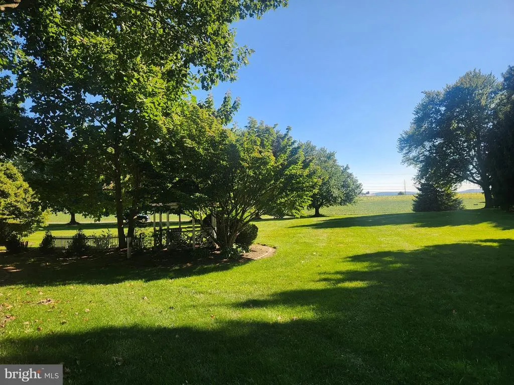
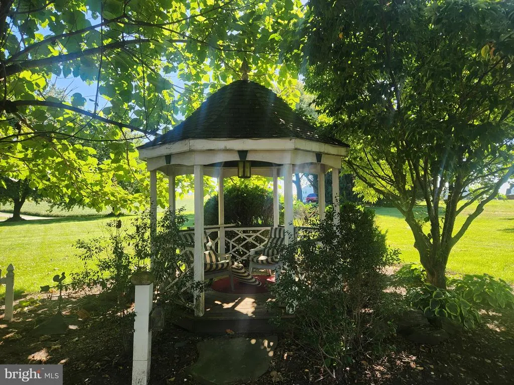
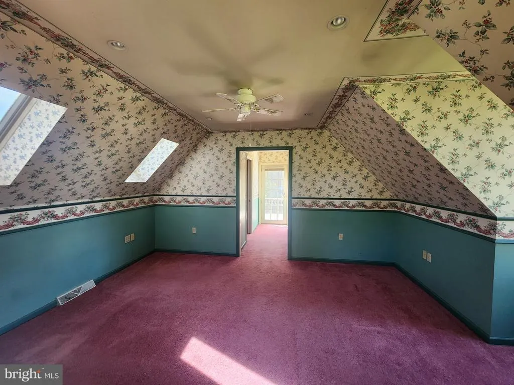
This property will be offered at Public Auction on Wednesday, October 28, 2026 @ 6pm. The listing price is the opening bid only and in no way reflects the final sale price. 10% down due at auction, 2% transfer tax to be paid by the purchaser, real estate taxes prorated. This outstanding property includes two parcels and is perfectly located just minutes from the Rheems exit of Route 283. This property formerly served as the Weidman House and hosted many guests, exemplifying hospitality and style through the homes unique architectural design. In addition to the main home, this property includes a carriage house that has been improved to accommodate separate living quarters. The property includes a beautiful, well-maintained lot but will require some cosmetic updating. Dont miss this opportunity to own one of our areas most functional and recognizable homes. 1540 This home offers a spacious and functional layout with a first floor featuring an eat-in kitchen, butlers pantry, living room, dining room, half bathroom, sun porch, and screened-in porch. The second floor includes two bedrooms, a primary bedroom, along with a full bathroom. The basement adds additional usable space with a family room, mudroom, half bathroom, and cold cellar. Outside, enjoy a covered deck, goldfish pond, detached two-car garage, and the convenience of driveways on both sides of the home. 1530 The carriage house offers a separate living space with a first floor featuring a living room, kitchen, and full bathroom. The second floor includes a bedroom and an additional full bathroom, creating a comfortable and functional layout.
| High School |
|---|
| Elizabethtown Area High School |
| Price History | |
|---|---|
| 9/28/2026 | Listed $325,000 |
General Features
| Living Area | 2493 |
|---|---|
| Sewer | On Site Septic |
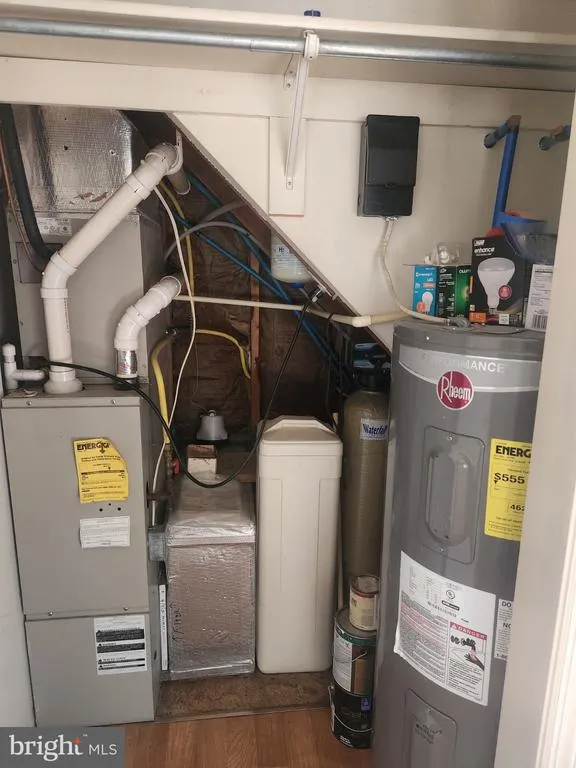
| Heating | Forced Air |
| Cooling | Central A/C |
| Possession | Settlement |
| Roof | Composite,Shingle |
| Appliances | Built-In Range,Refrigerator |
| Zoning | LOW RESIDENTIAL |
| Garage Spaces | 2.00 |
| Association Fee Includes | None |
| Patio/Porch Features | Porch(es),Screened,Deck(s) |
| Architectural Style | Farmhouse/National Folk |
| Construction Materials | Frame,Metal Siding |
| School District | ELIZABETHTOWN AREA |
| Year Built | 1920 |
| Levels | 2 |
| Tax Year | 2026 |
| Ownership | Fee Simple |
| Cool Fuel | Electric |
| Auction Location | on site |
| Auction Type | Subject To Seller Confirmation |
| Accessibility | None |
| Additional Parcels Description | 1540 has 1.26 acres 1530 has 0.5 acres |
| County | LANCASTER |
| New Construction | No |
| Property Type | Residential |
| Association Amenities | None |
| HOA | No |
| Subdivision Name | WEST DONEGAL TWP |
| Garage Y/N | Yes |
| Water Access Y/N | No |
| Other Structures | Above Grade,Below Grade |
| Total Rooms | 12 |
| Full Baths | 2 |
| Status | ACTIVE |
| Directions | Please use GPS |
| City | MT JOY |
| Auction Time | 6pm |
| Disclosures | None |
| Senior Community Y/N | No |
| MLS Area | West Donegal Twp (10516) |
| Lot Size Units | Square Feet |
| Lot Size Square Feet | 76665.60 |
| Tax Assessed Value | 309800.0 |
| Tax Annual Amount | 7834.0 |
| Home Warranty Y/N | No |
| Property Condition | Average |
| Structure Type | Detached |
| Condo/Coop Association fee Y/N | No |
| Bathrooms Count Main Level | 1.00 |
| Price Per Sq Ft Total AG | 130.37 |
| Acceptable Financing | Cash,Conventional |
| Additional Parcels Y/N | Yes |
| Lease Considered Y/N | No |
| Vacation Rental Y/N | No |
| Total SQFT | 2493 |
| Standard Status | Active |
| Year Built Source | Estimated |
| Association Recreation Fee | No |
Interior Features
| Interior Amenities | Bathroom - Stall Shower,Butlers Pantry,Carpet,Ceiling Fan(s),Chair Railings,Formal/Separate Dining Room,Primary Bath(s),Walk-in Closet(s),Wood Floors,Kitchen - Island,Bathroom - Walk-In Shower |
|---|---|
| Heating Fuel | Electric |
| Basement | Walkout Level |
| Flooring | Carpet,Hardwood,Vinyl |
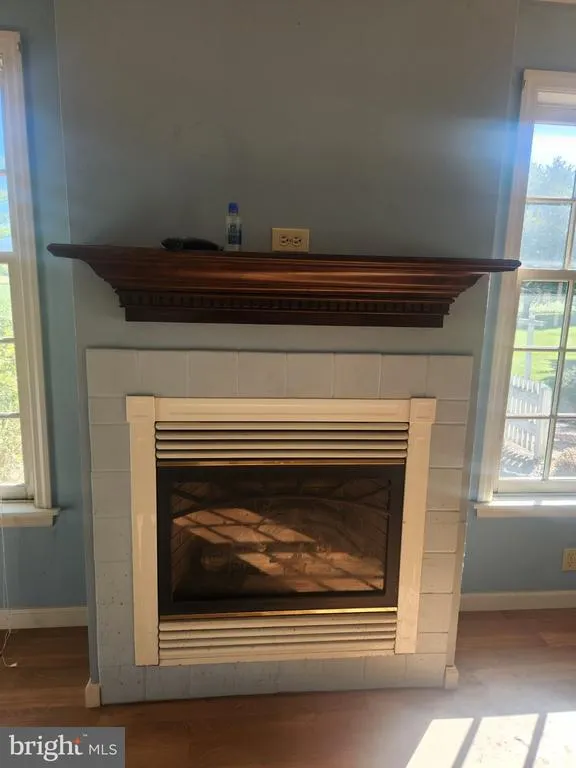
| Total Fireplaces | 1 |
| Fireplace Features | Mantel(s) |
| Hot Water | Electric |
| Basement (Y/N) | Yes |
| Heating Y/N | Yes |
| Fireplace Y/N | Yes |
| Above Grade Finished Area | 2493 |
| Half Baths | 2 |
| Central Air Y/N | Yes |
| Total Bedrooms | 3 |
| Below Grade Finished Area Unit Type | Square Feet |
| LivingAreaSource | Estimated |
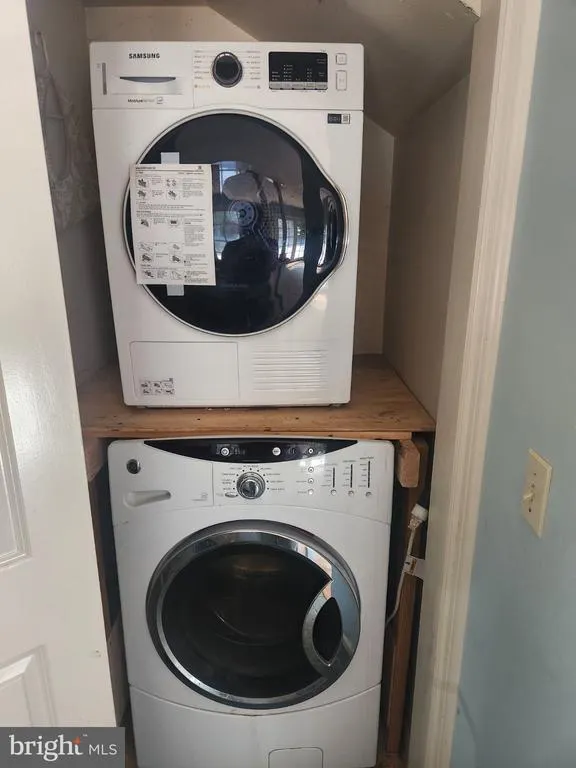
| Laundry Type | Basement |
| Below Grade Finished Area Source | Estimated |
| Bedrooms Count All Upper Levels | 3 |
| Bedrooms Count Upper Level 1 | 3 |
| Bathrooms Half Main Level | 1 |
| Bathrooms Half Lower Level 1 | 1 |
| Bathrooms Half All Lower Levels | 1 |
| Bathrooms Full Upper Level 1 | 2 |
| Bathrooms Full All Upper Levels | 2 |
| Bathrooms Count Upper Level 1 | 2.00 |
| Bathrooms Count Lower Level 1 | 1.00 |
| Bathrooms Count All Upper Levels | 2 |
| Bathrooms Count All Lower Levels | 1 |
| Above Grade Unfin Area Units | Square Feet |
| Above Grade Unfin SQFT Source | Estimated |
| Above Grade Finished Area Source | Estimated |
| Above Grade Finished Area Unit Type | Square Feet |
| Total Baths | 4 |
Exterior Features
| Pool | No Pool |
|---|---|
| Lot Features | Pond |
| Water Source | Public |
| Total Parking Spaces | 4 |
| Garage Features | Garage - Front Entry |
| Type of Parking | Detached Garage,Driveway |
| Foundation Details | Permanent |
| Spa | No |
| Water View Y/N | No |
| Lot Size Acres | 1.76 |
| Lot Size Source | Estimated |
| Waterfront Y/N | No |
| Horse Y/N | No |
| Navigable Water Y/N | No |
| Water Oriented Y/N | No |
| # of Detached Garage Spaces | 2 |
Amenities
- Foreclosure
- Views
- Short Sale
- New Construction
- Adult 55+
- Lease To Own
- No HOA Fees
- Furnished
- Primary On Main
- Air Conditioning
- Seller Finance
- Green
- Fixer Upper
- Horse
- Golf
- Fireplace
- Deck
- Garage
- Basement
- Pool
Property vs Single Family Average in 17552
Price
Taxes
Year Built
 The data relating to real estate for sale on this website comes in part from the IDX Program of Garden State Multiple Listing Service, L.L.C. and eXp Realty in New Jersey. Real estate listings held by other brokerage firms are marked as IDX listing. Information deemed reliable but not guaranteed. Copyright © 2026 Garden State Multiple Listing Service, L.L.C. All rights reserved. This information is being provided for Consumer's personal, non-commercial use and may not be used for any purpose
 The data relating to real estate for sale on this web-site comes in part from the Internet Listing Display database of the ALL JERSEY MULTIPLE LISTING SYSTEM, INC. Real estate listings held by brokerage firms other than this site-owner are marked with the ILD logo. The ALL JERSEY MULTIPLE LISTING SYSTEM, INC. does not warrant the accuracy, quality, reliability, suitability, completeness, usefulness or effectiveness of any information provided.
The information being provided is for consumers' personal,
The data relating to real estate for sale on this web-site comes in part from the Internet Listing Display database of the ALL JERSEY MULTIPLE LISTING SYSTEM, INC. Real estate listings held by brokerage firms other than this site-owner are marked with the ILD logo. The ALL JERSEY MULTIPLE LISTING SYSTEM, INC. does not warrant the accuracy, quality, reliability, suitability, completeness, usefulness or effectiveness of any information provided.
The information being provided is for consumers' personal,
 All information is believed to be accurate but is not guaranteed. Protected by Copyright© 2026 and is owned either by the Monmouth County Association of REALTORS; or by the developers of the software, Kunversion, LLC. All rights reserved. Each office independently owned and operated.
The New Jersey Real Estate Commission requires every licensed broker or salesperson with whom you list your property to give you a copy of this notice. The purpose is to help you comply with the New Jersey Law
All information is believed to be accurate but is not guaranteed. Protected by Copyright© 2026 and is owned either by the Monmouth County Association of REALTORS; or by the developers of the software, Kunversion, LLC. All rights reserved. Each office independently owned and operated.
The New Jersey Real Estate Commission requires every licensed broker or salesperson with whom you list your property to give you a copy of this notice. The purpose is to help you comply with the New Jersey Law
 © BRIGHT, All Rights Reserved
 All information deemed reliable but not guaranteed. All properties are subject to prior sale, change or withdrawal. Neither listing broker(s) or information provider(s) shall be responsible for any typographical errors, misinformation, misprints and shall be held totally harmless. Listing(s) information is provided for consumer's personal, non-commercial use and may not be used for any purpose other than to identify prospective properties consumers may be interested in purchasing. The data relating
