
Views - Primary on Main
Address
3408 Oak Hill Road, Emmaus, PA
Price
$ 599,000
Property Attributes
- MLS#PALH2016976
- TypeSingle Family
- Listing Status ACTIVE
- CountyLEHIGH
- CityEmmaus
- AreaUpper Saucon Twp
- Zip18049
- StyleColonial,Farmhouse/National Folk
- Year Built1850
- Taxes$ 7366
- Price$ 599,000
- Bedrooms4
- Full Bathrooms3
- Half Bathrooms0
- Sqr Footage3531
- Lot Size7.16 Acres
Data Source:
Bright MLS
Property Description
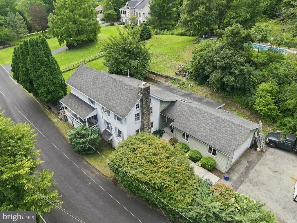
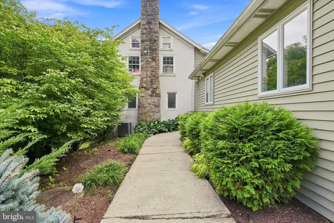
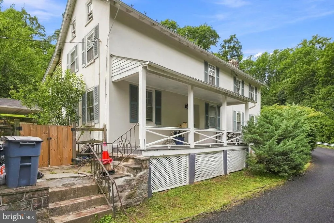
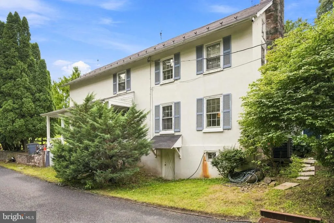
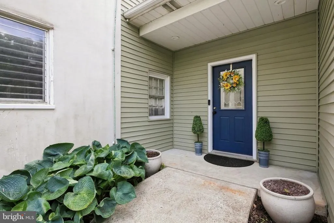
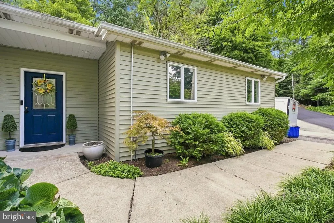
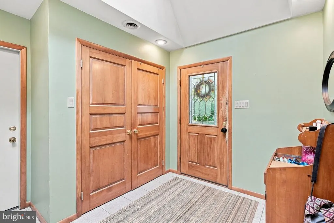
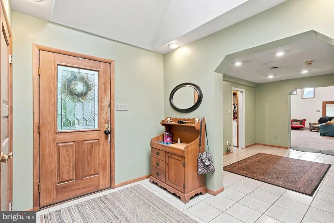
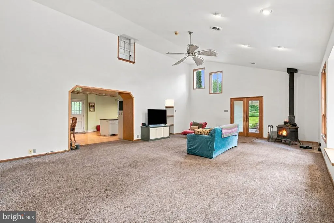
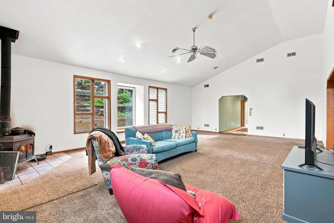
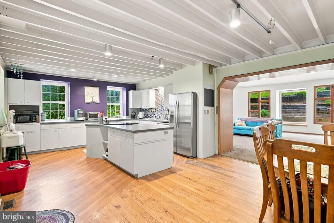
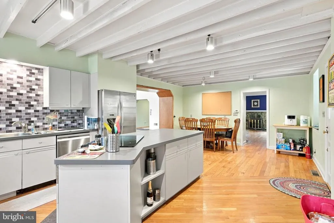
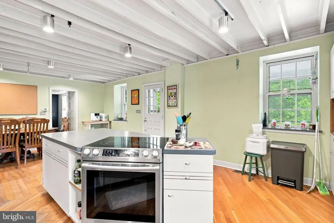
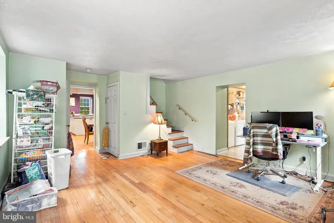
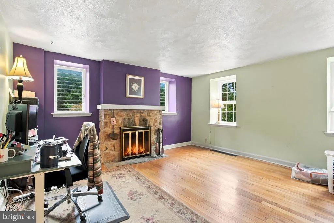
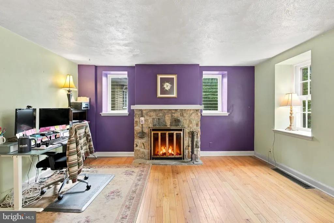
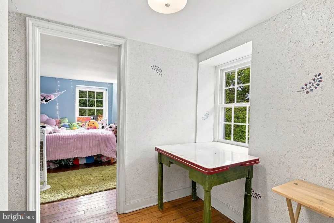
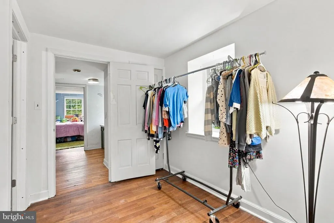
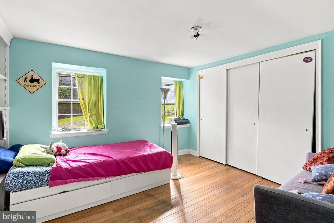
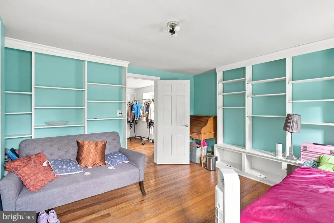
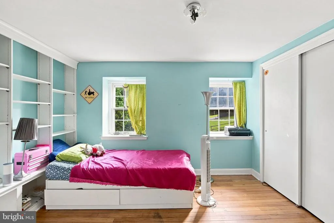
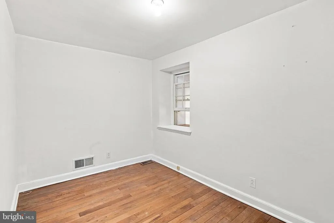
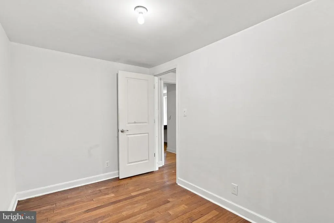
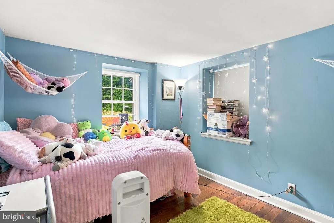
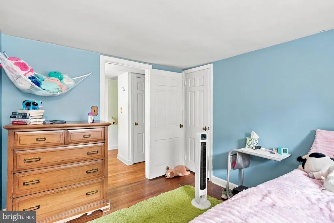
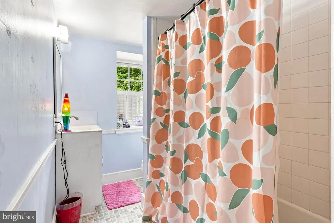
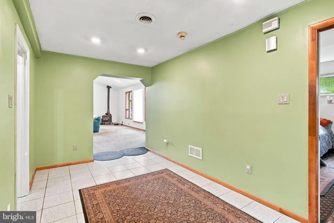
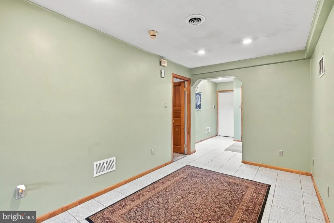
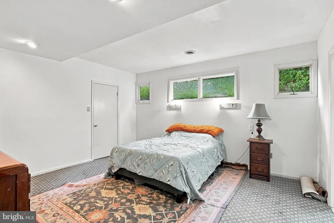
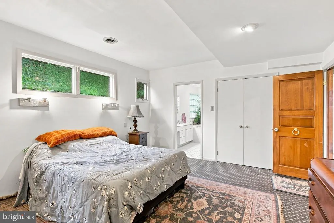
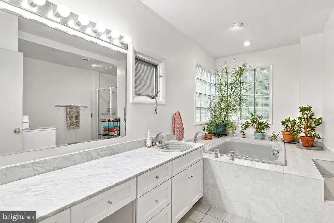
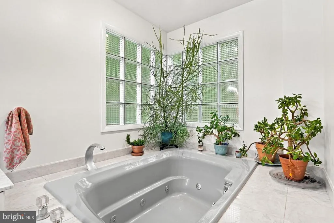
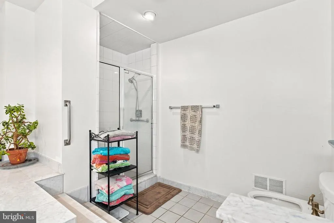
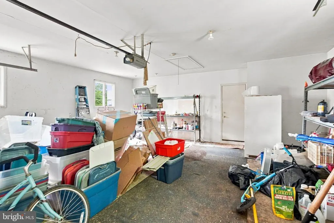
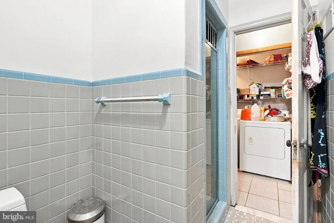
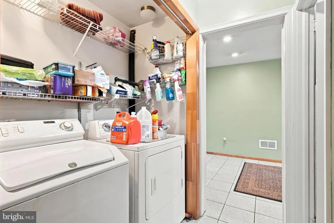
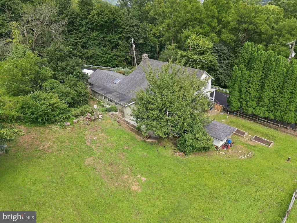
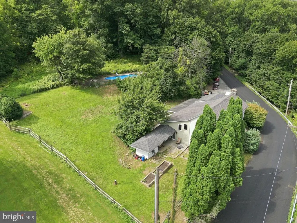
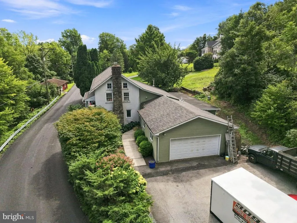
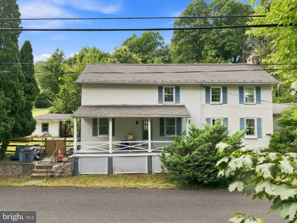
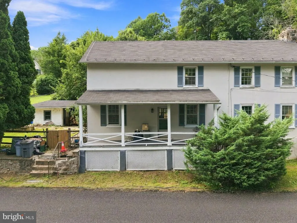
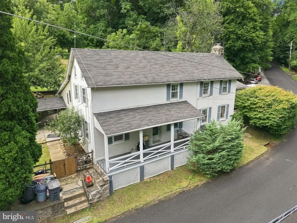
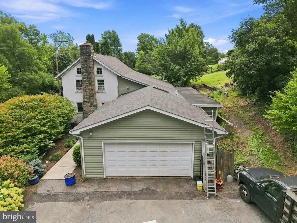
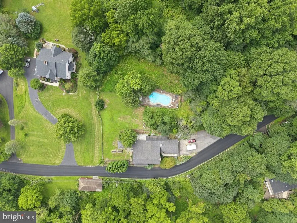
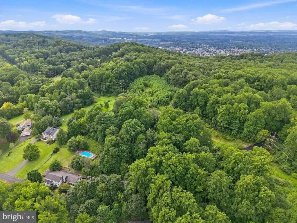
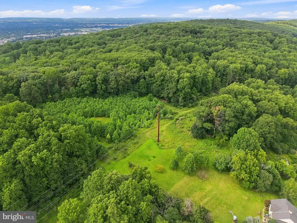
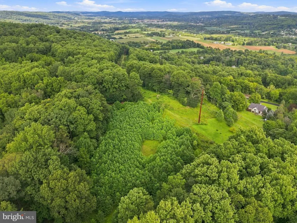
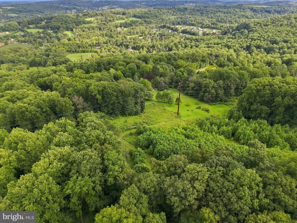
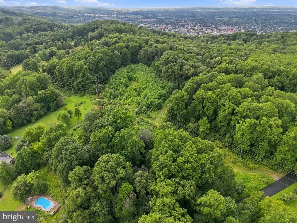
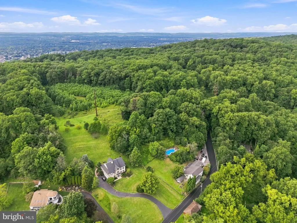
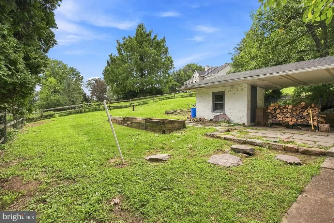
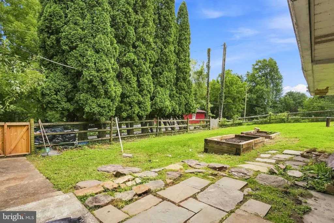
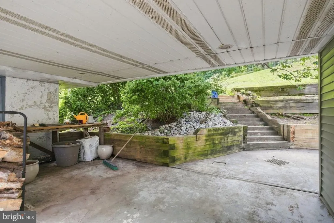
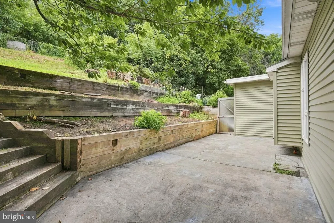
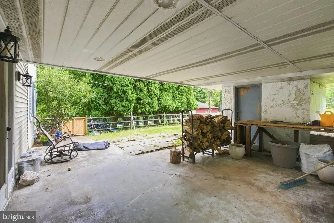
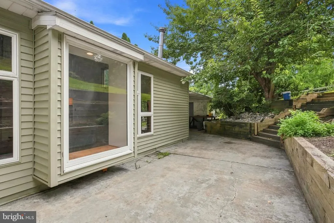
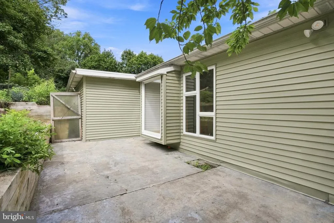
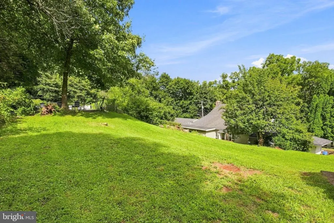
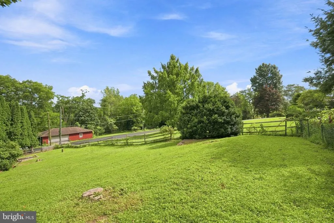
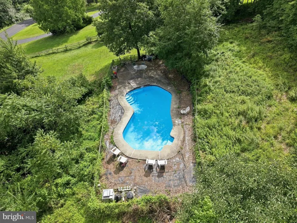
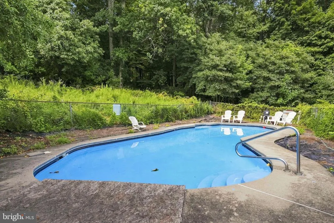
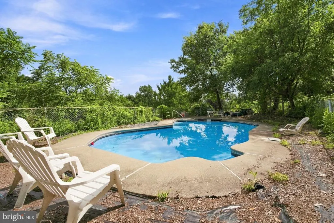
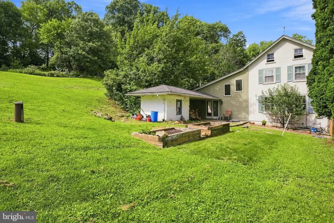
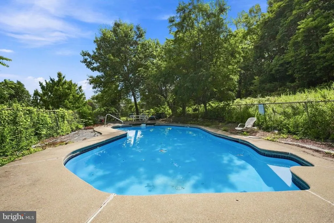
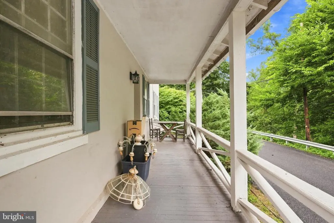
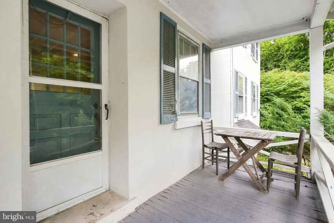
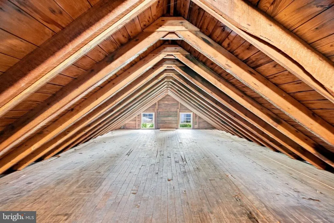
Nestled on a combined 7.589 acres across two tax parcels, this circa-1850 stucco farmhouse offers the perfect balance of historic character, privacy, and open space. Bordering the Wildlands Conservancy and located in the award-winning Southern Lehigh School District, the property provides a peaceful setting just minutes from Routes 78, 309, and 378. Originally expanded in the 1980s, the home was thoughtfully redesigned to enhance both space and functionality while preserving its original charm. Enter through the welcoming foyer, highlighted by a skylight that fills the space with natural light. From the foyer, you'll find direct access to the oversized two-car garage, the first-floor primary suite, and the impressive great room. The great room serves as the heart of the home, featuring soaring cathedral ceilings, oversized windows that flood the space with natural light, and a wood-burning stove. It flows seamlessly into the spacious eat-in kitchen, which connects to a private office, den, or library complete with a stone wood-burning fireplace. Beyond the office, a hallway leads to the first-floor laundry room and an additional full bathroom, creating a practical circular floor plan for everyday living. The first-floor primary suite includes two closets, one being a walk-in closet, and a spacious en-suite bath with a double vanity, soaking tub, separate walk-in shower, and bidet. Upstairs are three additional bedrooms and another full bathroom, providing ample space for family and guests. Outside, the property offers exceptional flexibility for those seeking a country lifestyle. Enjoy the in-ground swimming pool, cultivate gardens, raise chickens and other small animals, or create your own homestead. The property's open acreage provides excellent potential for a future greenhouse and barn on the upper portion of the property, subject to township requirements. The oversized attached two-car garage is complemented by a large parking pad capable of accommodating approximately eight vehicles. Properties offering this combination of acreage, privacy, natural surroundings, and convenient access to the Lehigh Valley are rarely available. This is a unique opportunity to own a one-of-a-kind property in one of the region's most desirable school districts.
| Price History | |
|---|---|
| 9/24/2026 | Listed $599,000 |
General Features
| Living Area | 3531 |
|---|---|
| Sewer | On Site Septic |
| Heating | Forced Air,Heat Pump - Oil BackUp |
| Cooling | Central A/C |
| Possession | Negotiable,Other |
| Roof | Shingle |
| Appliances | Built-In Range,Dishwasher,Refrigerator |
| Zoning | SMC |
| Garage Spaces | 2.00 |
| Patio/Porch Features | Porch(es) |
| Architectural Style | Colonial,Farmhouse/National Folk |
| Pool Features | In Ground |
| Construction Materials | Stone,Stucco |
| School District | SOUTHERN LEHIGH |
| Year Built | 1850 |
| Electric | Circuit Breakers |
| View | Trees/Woods |
| Levels | 2 |
| Tax Year | 2013 |
| Ownership | Fee Simple |
| Cool Fuel | Electric |
| Accessibility | None |
| Additional Parcels Description | Additional .43 acre parcel located directly across Oak Hill Road - 3399 Oak Hill Road (Tax ID: 640423492829) |
| County | LEHIGH |
| New Construction | No |
| Property Type | Residential |
| HOA | No |
| Subdivision Name | NONE AVAILABLE |
| Garage Y/N | Yes |
| Water Access Y/N | No |
| Other Structures | Above Grade |
| Total Rooms | 12 |
| Full Baths | 3 |
| Status | ACTIVE |
| Directions | Vera Cruze Road to Oak Hill Road...pass home on the left and park near garage. Enter from side |
| City | EMMAUS |
| Senior Community Y/N | No |
| MLS Area | Upper Saucon Twp (12322) |
| Lot Size Units | Square Feet |
| Lot Size Square Feet | 311846.00 |
| Tax Assessed Value | 358800.0 |
| Tax Annual Amount | 7366.0 |
| Home Warranty Y/N | No |
| Property Condition | Good |
| Structure Type | Detached |
| Condo/Coop Association fee Y/N | No |
| Bathrooms Full Main Level | 2 |
| Bathrooms Count Main Level | 2.00 |
| Price Per Sq Ft Total AG | 169.64 |
| Acceptable Financing | Conventional,Cash |
| Additional Parcels Y/N | Yes |
| Historic Y/N | No |
| Lease Considered Y/N | No |
| Vacation Rental Y/N | No |
| Virtual Tour | https://media.realtourpilot.com/videos/01a044a2-5742-721c-bb70-80f3f2ceb1a0 |
| Total SQFT | 3531 |
| Standard Status | Active |
| Year Built Source | Assessor |
| Tax Lot | 008 |
| Association Recreation Fee | No |
Interior Features
| Interior Amenities | Ceiling Fan(s),Kitchen - Eat-In,Kitchen - Island,Primary Bath(s) |
|---|---|
| Heating Fuel | Oil |
| Basement | Full,Outside Entrance |
| Flooring | Tile/Brick,Wood |
| Total Fireplaces | 2 |
| Fireplace Features | Stone,Wood |
| Hot Water | Electric |
| Basement (Y/N) | Yes |
| Heating Y/N | Yes |
| Fireplace Y/N | Yes |
| Above Grade Finished Area | 3531 |
| Central Air Y/N | Yes |
| Total Bedrooms | 4 |
| Room Type | Living Room,Primary Bedroom,Kitchen,Den,Foyer,Laundry,Loft,Primary Bathroom |
| Main Level Bedrooms | 1 |
| LivingAreaSource | Assessor |
| Laundry Type | Main Floor |
| Bedrooms Count All Upper Levels | 3 |
| Bedrooms Count Upper Level 1 | 3 |
| Bathrooms Full Upper Level 1 | 1 |
| Bathrooms Full All Upper Levels | 1 |
| Bathrooms Count Upper Level 1 | 1.00 |
| Bathrooms Count All Upper Levels | 1 |
| Above Grade Finished Area Source | Assessor |
| Above Grade Finished Area Unit Type | Square Feet |
| Total Baths | 3 |
Exterior Features
| Pool | Yes - Personal |
|---|---|
| Fencing | Other,Wood |
| Parking Features | Asphalt Driveway |
| Lot Features | Additional Lot(s),Adjoins - Open Space,Trees/Wooded |
| Water Source | Well |
| Inclusions | Washer/Dryer & All Appliances Included. |
| Total Parking Spaces | 2 |
| Garage Features | Garage Door Opener,Oversized |
| Type of Parking | Attached Garage,Other |
| Land Use Code | 1101 |
| Foundation Details | Stone |
| Water View Y/N | No |
| Lot Size Acres | 7.16 |
| Lot Size Source | Assessor |
| Waterfront Y/N | No |
| Road Responsibility | Boro/Township |
| Land Assessed Value | 121600.00 |
| Navigable Water Y/N | No |
| Water Oriented Y/N | No |
| # of Attached Garage Spaces | 2 |
Room Details
| Room | Dimensions | Level | Flooring | Details |
|---|---|---|---|---|
| Den | Main | Fireplace - Wood Burning | ||
| Foyer | Main | |||
| Kitchen | Main | |||
| Laundry | Main | |||
| Living Room | Main | Cathedral/Vaulted Ceiling,Wood Stove | ||
| Loft | Upper 1 | |||
| Primary Bathroom | Main | |||
| Primary Bedroom | Main |
Amenities
- Foreclosure
- Views
- Short Sale
- New Construction
- Adult 55+
- Lease To Own
- No HOA Fees
- Furnished
- Primary On Main
- Air Conditioning
- Seller Finance
- Green
- Fixer Upper
- Horse
- Golf
- Fireplace
- Deck
- Garage
- Basement
- Pool
Property vs Single Family Average in 18049
Price
Taxes
Year Built
Visits
 The data relating to real estate for sale on this website comes in part from the IDX Program of Garden State Multiple Listing Service, L.L.C. and eXp Realty in New Jersey. Real estate listings held by other brokerage firms are marked as IDX listing. Information deemed reliable but not guaranteed. Copyright © 2026 Garden State Multiple Listing Service, L.L.C. All rights reserved. This information is being provided for Consumer's personal, non-commercial use and may not be used for any purpose
 The data relating to real estate for sale on this web-site comes in part from the Internet Listing Display database of the ALL JERSEY MULTIPLE LISTING SYSTEM, INC. Real estate listings held by brokerage firms other than this site-owner are marked with the ILD logo. The ALL JERSEY MULTIPLE LISTING SYSTEM, INC. does not warrant the accuracy, quality, reliability, suitability, completeness, usefulness or effectiveness of any information provided.
The information being provided is for consumers' personal,
The data relating to real estate for sale on this web-site comes in part from the Internet Listing Display database of the ALL JERSEY MULTIPLE LISTING SYSTEM, INC. Real estate listings held by brokerage firms other than this site-owner are marked with the ILD logo. The ALL JERSEY MULTIPLE LISTING SYSTEM, INC. does not warrant the accuracy, quality, reliability, suitability, completeness, usefulness or effectiveness of any information provided.
The information being provided is for consumers' personal,
 All information is believed to be accurate but is not guaranteed. Protected by Copyright© 2026 and is owned either by the Monmouth County Association of REALTORS; or by the developers of the software, Kunversion, LLC. All rights reserved. Each office independently owned and operated.
The New Jersey Real Estate Commission requires every licensed broker or salesperson with whom you list your property to give you a copy of this notice. The purpose is to help you comply with the New Jersey Law
All information is believed to be accurate but is not guaranteed. Protected by Copyright© 2026 and is owned either by the Monmouth County Association of REALTORS; or by the developers of the software, Kunversion, LLC. All rights reserved. Each office independently owned and operated.
The New Jersey Real Estate Commission requires every licensed broker or salesperson with whom you list your property to give you a copy of this notice. The purpose is to help you comply with the New Jersey Law
 © BRIGHT, All Rights Reserved
 All information deemed reliable but not guaranteed. All properties are subject to prior sale, change or withdrawal. Neither listing broker(s) or information provider(s) shall be responsible for any typographical errors, misinformation, misprints and shall be held totally harmless. Listing(s) information is provided for consumer's personal, non-commercial use and may not be used for any purpose other than to identify prospective properties consumers may be interested in purchasing. The data relating
