
Views - Primary on Main


















Address
54 Old Fox Court, Mineral, VA
Price
$ 624,000
Property Attributes
- MLS#VALA2010594
- TypeSingle Family
- Listing Status ACTIVE
- CountyLOUISA
- CityMineral
- NeighborhoodThe Waters At Lake Anna
- Zip23117
- StyleTraditional,Ranch/Rambler
- Year Built2023
- Taxes$ 3635
- Price$ 624,000
- Bedrooms3
- Full Bathrooms2
- Half Bathrooms1
- Sqr Footage2200
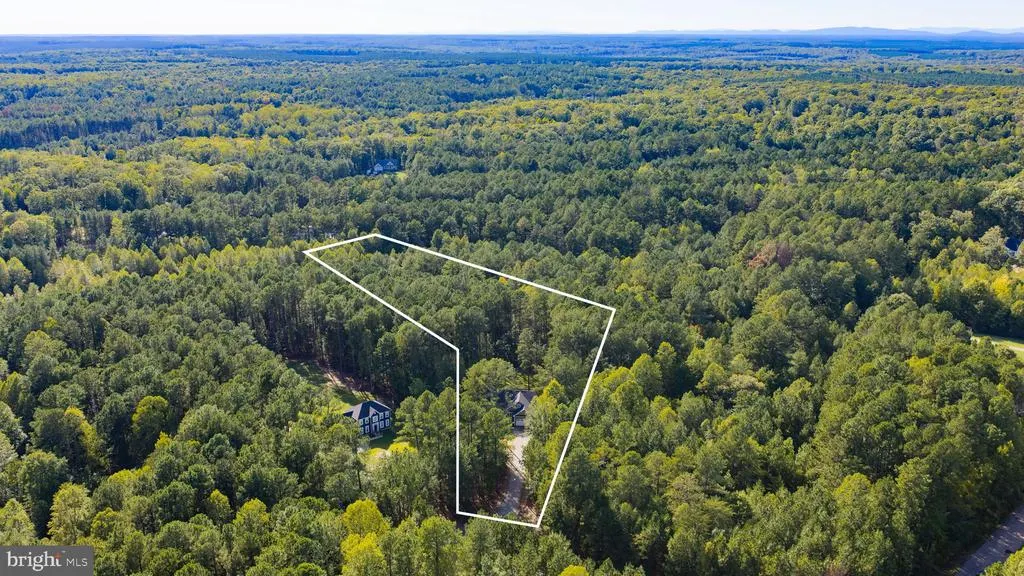
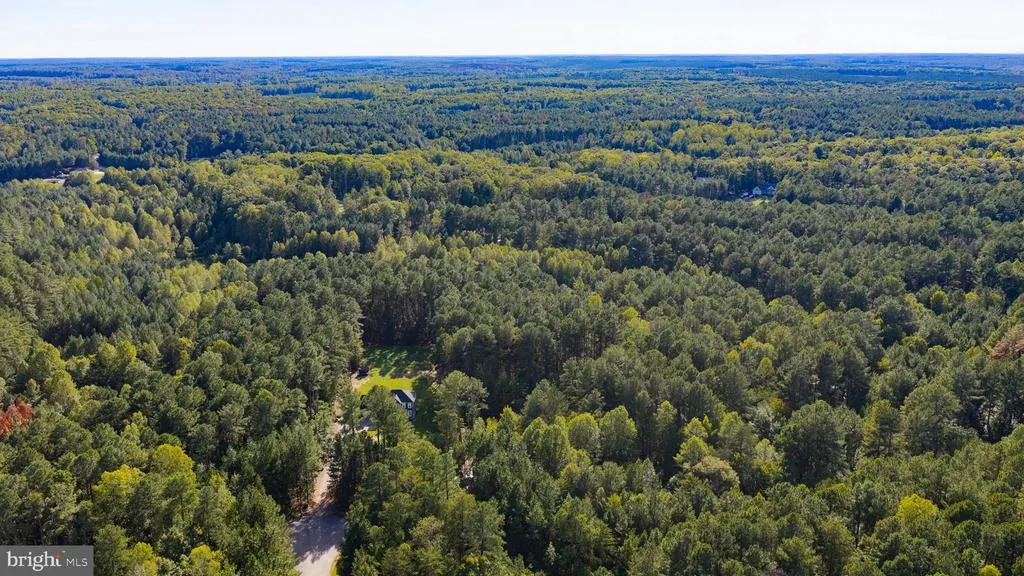
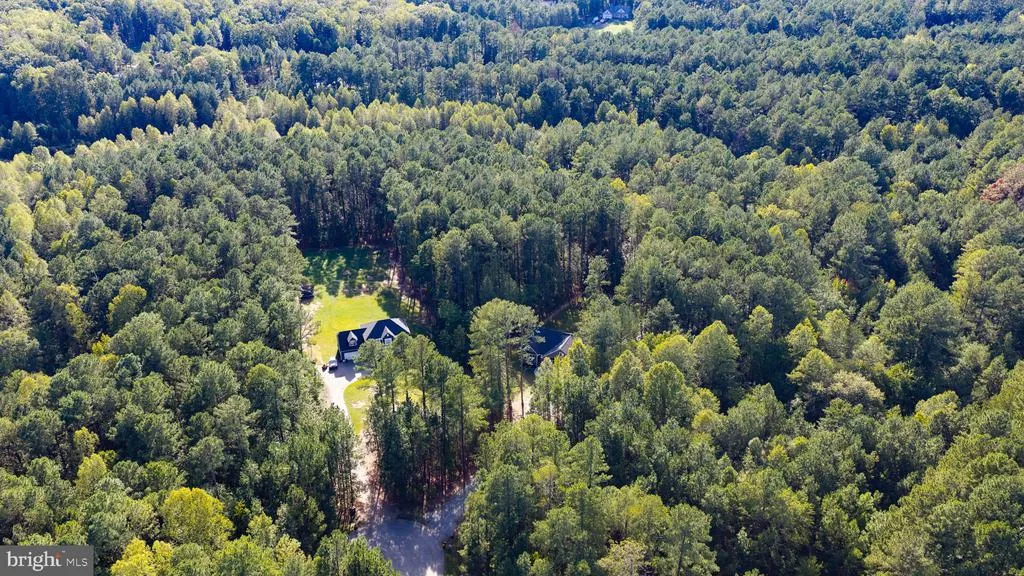
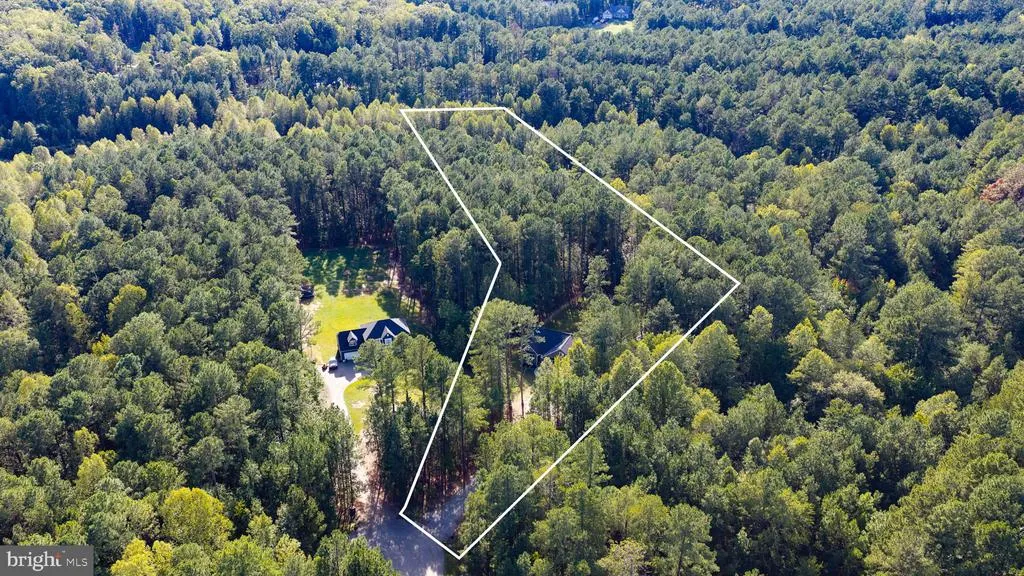
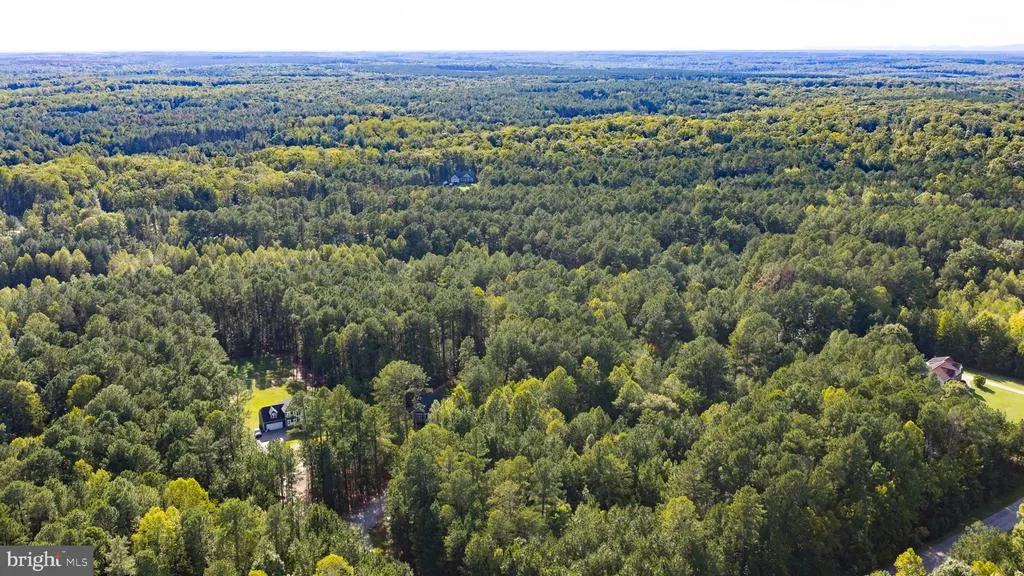
- Lot Size2.54 Acres
Data Source:
Bright MLS
Property Description
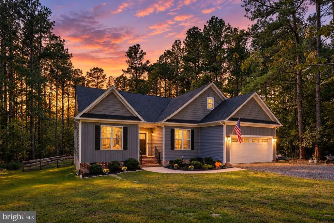
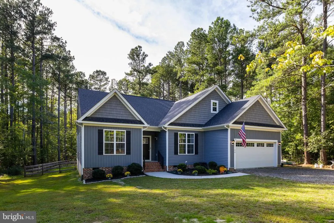
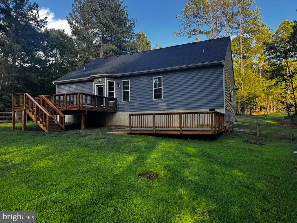
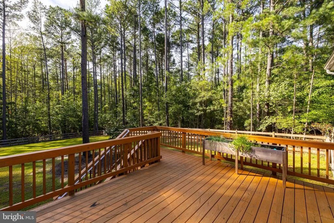
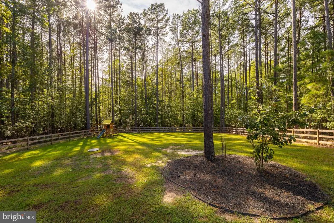
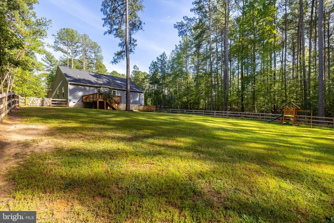
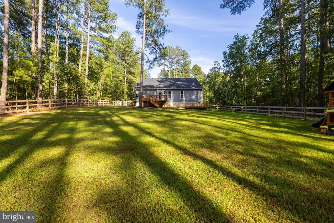
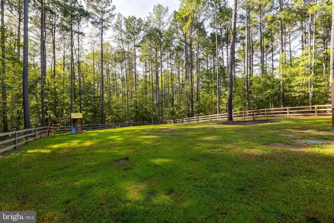
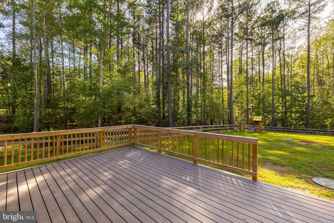
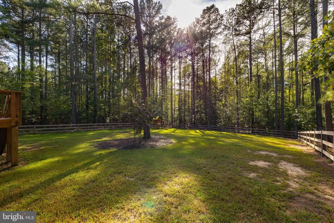
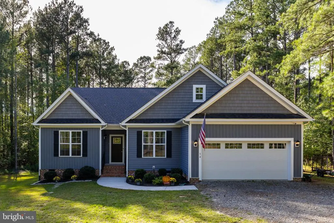
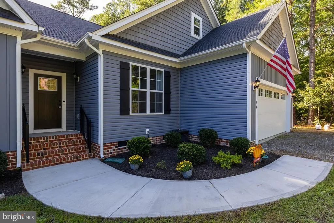
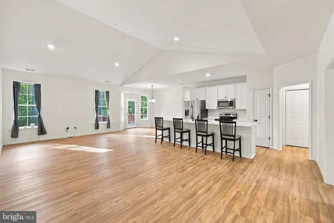
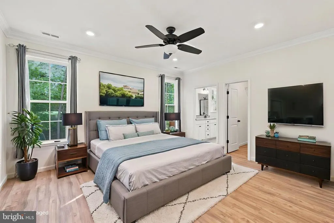
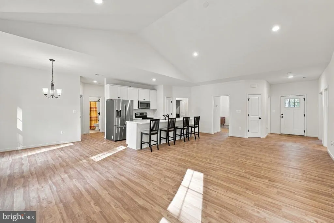
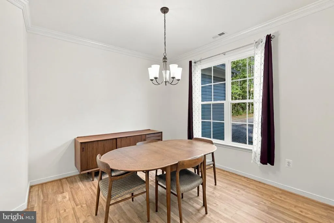
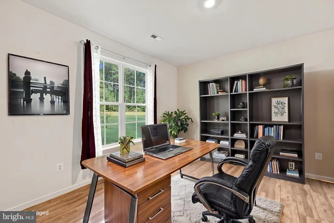
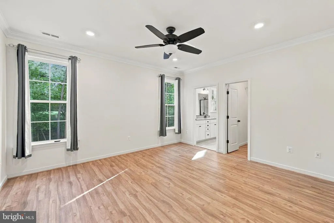
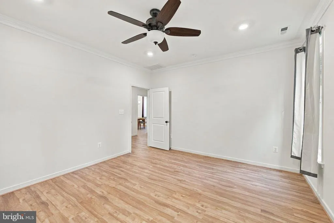
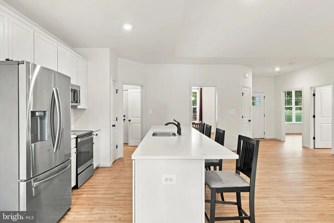
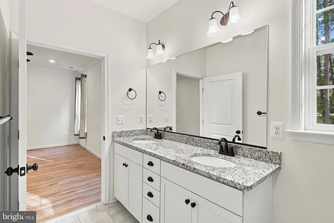
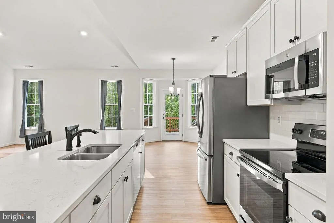
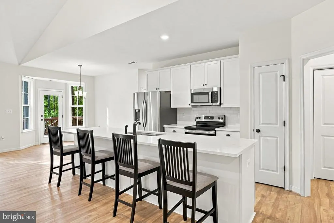
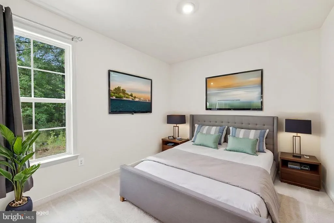
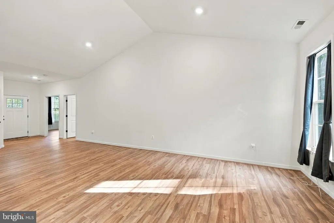
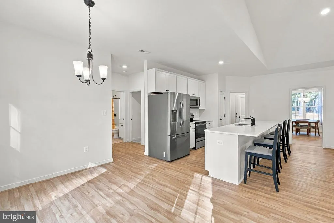
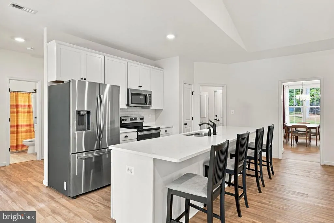
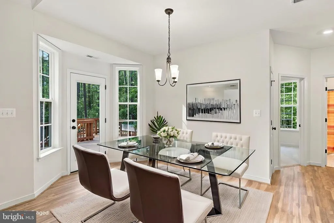
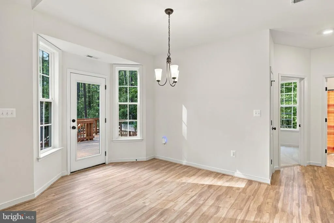
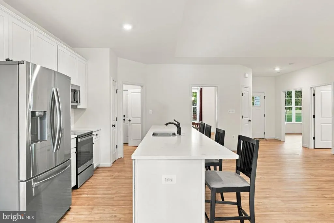
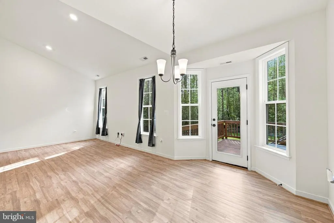
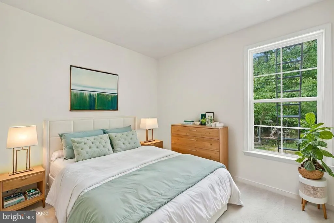
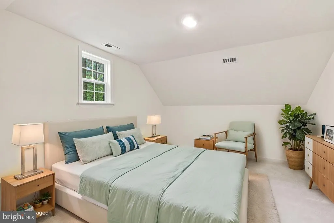
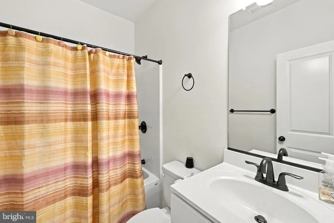
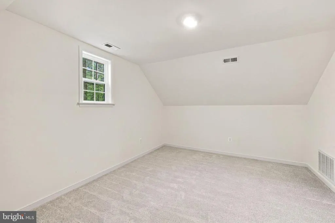
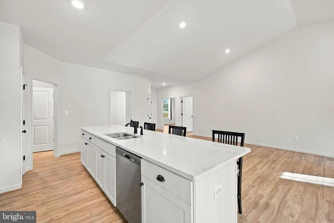
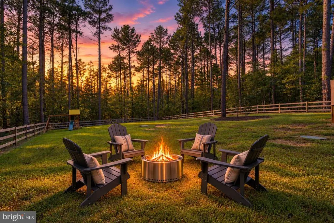
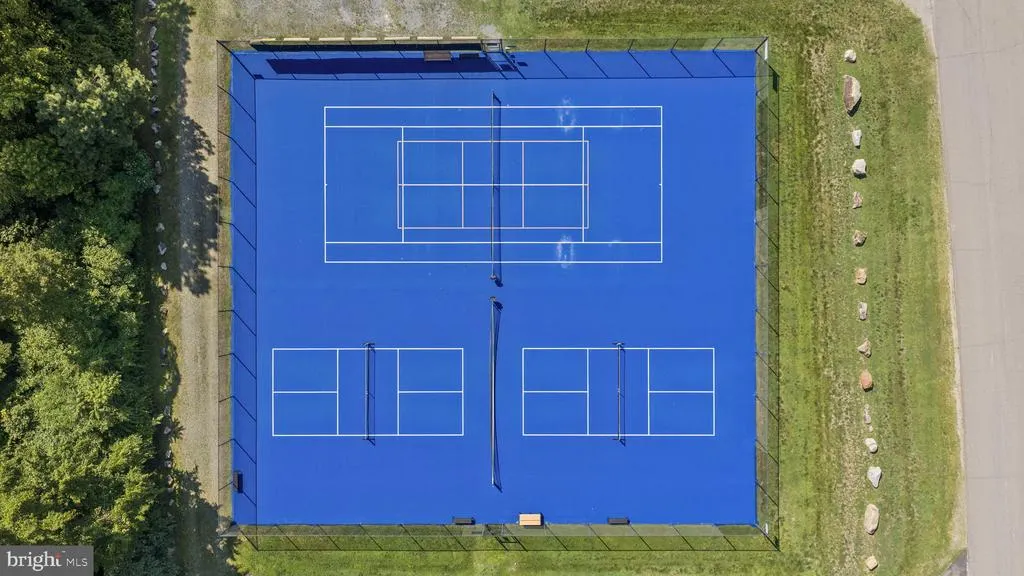
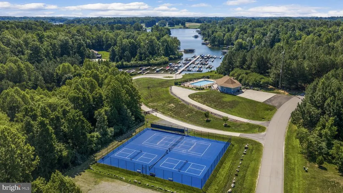
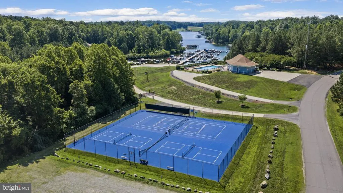
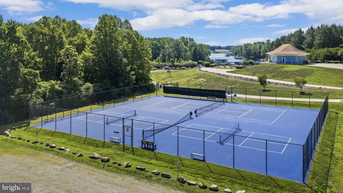
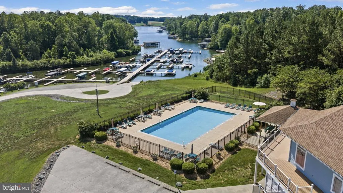
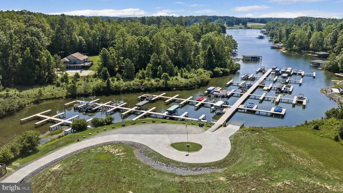
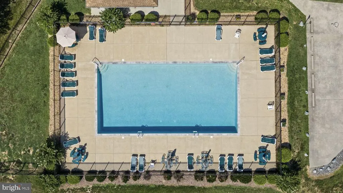
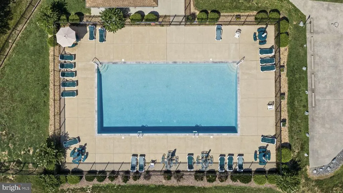
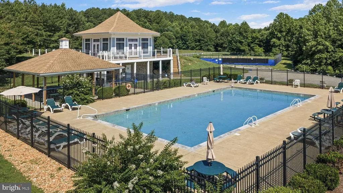
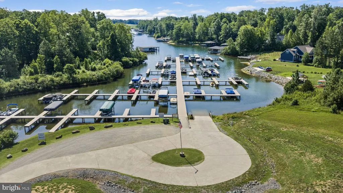
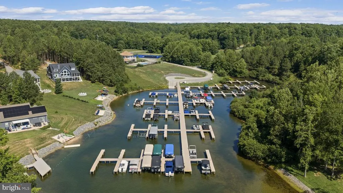
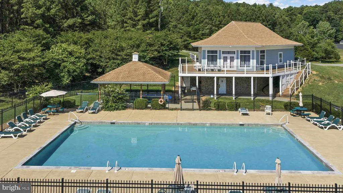
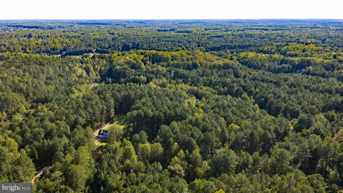
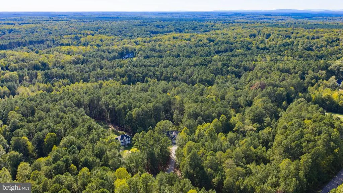
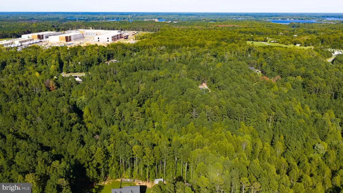
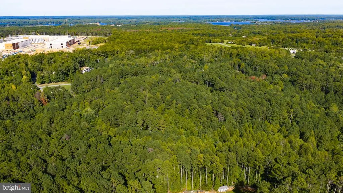
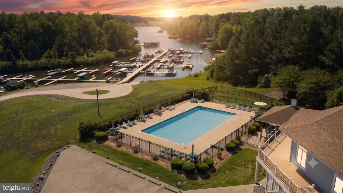
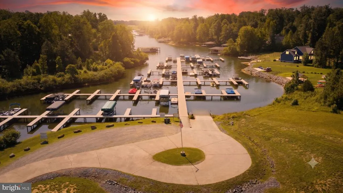
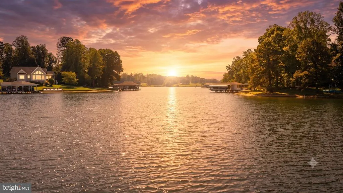
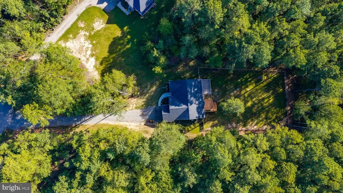
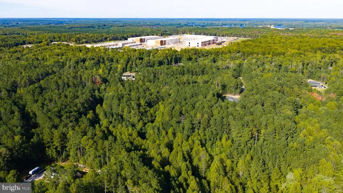
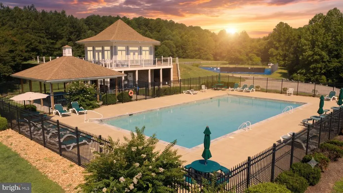
Nestled in the prestigious community of The Waters at Lake Anna, this exquisite 2023-built residence offers a beautiful blend of luxury, comfort, and effortless lake living. Set on a beautifully landscaped 2.54-acre lot in a peaceful cul-de-sac, this traditional ranch-style home welcomes you with an inviting open floor plan, 9-foot ceilings, cathedral ceilings, crown molding, and luxury vinyl plank flooring - just to name a few upgrades. At the heart of the home, the spacious living room provides the best seat in the house, with an open-concept design that seamlessly connects to the gourmet kitchen and breakfast area. The kitchen is thoughtfully appointed with upgraded countertops and a generous island, making it ideal for both everyday living and entertaining. Just steps away, the formal dining room provides an elegant setting for hosting family and friends. The main level features three spacious bedrooms, including a luxurious primary suite with a walk-in closet and spa-like bathroom. The primary bath offers an oversized walk-in shower and dual vanities, creating a relaxing retreat at the end of the day. A versatile additional room on the main floor can easily serve as a home office, study, or home gym. Upstairs, a spacious bonus room over the garage provides even more flexibility for guests, recreation, or additional living space. Step outside and enjoy the tranquility of this exceptional property. The fenced backyard is beautifully suited for relaxation and play, featuring an outdoor playset and two decks perfect for entertaining, dining al fresco, or simply enjoying the peaceful wooded surroundings. Life in The Waters at Lake Anna offers an array of amenities designed to complement an active and relaxed lifestyle. This golf-cart-friendly community features a private beach, outdoor pool, playground, and pickleball courts. With direct access to Lake Anna, boating, fishing, swimming, and endless days on the water are all part of the experience. Conveniently located within easy reach of Richmond, Charlottesville, Northern Virginia, and Washington, D.C., this exceptional property offers the ideal combination of peaceful country living and accessibility to major destinations. More than just a home, this is an opportunity to embrace a lifestyle where luxury, nature, recreation, and community come together. Come experience all that this remarkable Lake Anna residence has to offer.
| Elementary School | Middle School | High School |
|---|---|---|
| Moss-Nuckols Elementary School | Louisa Middle School | Louisa County High School |
| Price History | |
|---|---|
| 9/14/2026 | Listed $624,000 |
General Features
| Living Area | 2200 |
|---|---|
| Sewer | Gravity Sept Fld |
| Heating | Heat Pump(s) |
| Cooling | Central A/C,Heat Pump(s) |
| Utilities | Phone Available,Under Ground |
| Possession | Settlement |
| Roof | Architectural Shingle |
| Appliances | Built-In Microwave,Dishwasher,Oven/Range - Electric,Refrigerator |
| Zoning | R2 |
| HOA Fee | 574.00 |
| Garage Spaces | 2.00 |
| Association Fee Includes | Common Area Maintenance,Pier/Dock Maintenance |
| Patio/Porch Features | Deck(s),Porch(es) |
| Architectural Style | Traditional,Ranch/Rambler |
| Security Features | Smoke Detector |
| Construction Materials | Vinyl Siding |
| School District | LOUISA COUNTY PUBLIC SCHOOLS |
| Exclusions | Washer,Dryer |
| Year Built | 2023 |
| View | Trees/Woods |
| Levels | 1.5 |
| Tax Year | 2026 |
| Ownership | Fee Simple |
| Cool Fuel | Electric |
| Accessibility | 2+ Access Exits,36 + wide Halls |
| Assoc Fee Paid Per | Annually |
| County | LOUISA |
| New Construction | No |
| Property Type | Residential |
| Association Amenities | Beach,Pickleball Courts,Pier/Dock,Pool - Outdoor,Tot Lots/Playground,Boat Dock/Slip,Club House,Common Grounds,Lake,Swimming Pool,Tennis Courts |
| HOA | Yes |
| Subdivision Name | THE WATERS AT LAKE ANNA |
| Garage Y/N | Yes |
| Water Access Y/N | Yes |
| Other Structures | Above Grade,Below Grade |
| Total Rooms | 7 |
| Full Baths | 2 |
| Status | ACTIVE |
| Directions | From Town of Mineral take Fredericks Hall Road to left on Johnson Road,right on Kentucky Springs,right on Lake View Blvd,to right on Lake Forest Drive,to right on Traveller St,to left on Old Fox Cour |
| City | MINERAL |
| Body of Water | Lake Anna |
| Disclosures | Prop Disclosure |
| Association Name | THE WATERS AT LAKE ANNA |
| Senior Community Y/N | No |
| Lot Size Units | Square Feet |
| Lot Size Square Feet | 110642.00 |
| Tax Assessed Value | 515900.0 |
| Tax Annual Amount | 3635.0 |
| Home Warranty Y/N | No |
| Property Condition | Excellent |
| Structure Type | Detached |
| Condo/Coop Association fee Y/N | No |
| Bathrooms Full Main Level | 2 |
| Bathrooms Count Main Level | 3.00 |
| Price Per Sq Ft Total AG | 283.64 |
| Acceptable Financing | Cash,Conventional,VA |
| Additional Parcels Y/N | No |
| Community Pool Features | Fenced,In Ground |
| Historic Y/N | No |
| Lease Considered Y/N | No |
| Vacation Rental Y/N | No |
| Total SQFT | 2200 |
| Standard Status | Active |
| Year Built Source | Estimated |
Interior Features
| Interior Amenities | Attic,Bathroom - Stall Shower,Bathroom - Tub Shower,Bathroom - Walk-In Shower,Breakfast Area,Carpet,Ceiling Fan(s),Combination Kitchen/Living,Crown Moldings,Entry Level Bedroom,Floor Plan - Open,Form |
|---|---|
| Heating Fuel | Electric |
| Flooring | Carpet,Luxury Vinyl Plank |
| Hot Water | Electric |
| Basement (Y/N) | No |
| Heating Y/N | Yes |
| Window Features | Screens,Vinyl Clad |
| Fireplace Y/N | No |
| Above Grade Finished Area | 2200 |
| Half Baths | 1 |
| Central Air Y/N | Yes |
| Total Bedrooms | 3 |
| Room Type | Living Room,Dining Room,Primary Bedroom,Bedroom 2,Bedroom 3,Kitchen,Breakfast Room,Office,Bonus Room,Primary Bathroom,Half Bath |
| Main Level Bedrooms | 3 |
| Below Grade Finished Area Unit Type | Square Feet |
| LivingAreaSource | Estimated |
| Laundry Type | Hookup,Main Floor |
| Below Grade Unfin Area Units | Square Feet |
| Below Grade Unfin SQFT Source | Estimated |
| Below Grade Finished Area Source | Estimated |
| Bathrooms Half Main Level | 1 |
| Bathrooms Count Upper Level 1 | 0.00 |
| Above Grade Unfin Area Units | Square Feet |
| Above Grade Unfin SQFT Source | Estimated |
| Above Grade Finished Area Source | Estimated |
| Above Grade Finished Area Unit Type | Square Feet |
| Total Baths | 3 |
Exterior Features
| Exterior Amenities | Gutter System,Play Equipment,Sidewalks,Private Beach |
|---|---|
| Pool | Yes - Community |
| Fencing | Board |
| Parking Features | Gravel Driveway |
| Lot Features | Backs to Trees,Cul-de-sac,Landscaping,Level,No Thru Street,Open,Partly Wooded,Rear Yard,SideYard(s),Trees/Wooded |
| Water Source | Well |
| Inclusions | Refrigerator,Elec Stove,Micro-Rangehood,Dishwasher |
| Total Parking Spaces | 8 |
| Garage Features | Garage - Front Entry,Inside Access |
| Type of Parking | Attached Garage,Driveway,Off Street |
| Foundation Details | Concrete Perimeter,Crawl Space |
| Spa | No |
| Water View Y/N | No |
| Lot Size Acres | 2.54 |
| Road Surface Type | Black Top |
| Water Body Type | Lake |
| Lot Size Source | Estimated |
| Waterfront Y/N | No |
| Builder Model | Bainbridge |
| Water Access Features | Boat - Powered,Canoe/Kayak,Fishing Allowed,Personal Watercraft (PWC),Private Access,Private Beach,Seaplane Permitted,Swimming Allowed,Waterski/Wakeboard |
| Road Responsibility | State |
| Horse Y/N | No |
| Land Assessed Value | 87500.00 |
| Navigable Water Y/N | Yes |
| Water Oriented Y/N | Yes |
| # of Attached Garage Spaces | 2 |
Room Details
| Room | Dimensions | Level | Flooring | Details |
|---|---|---|---|---|
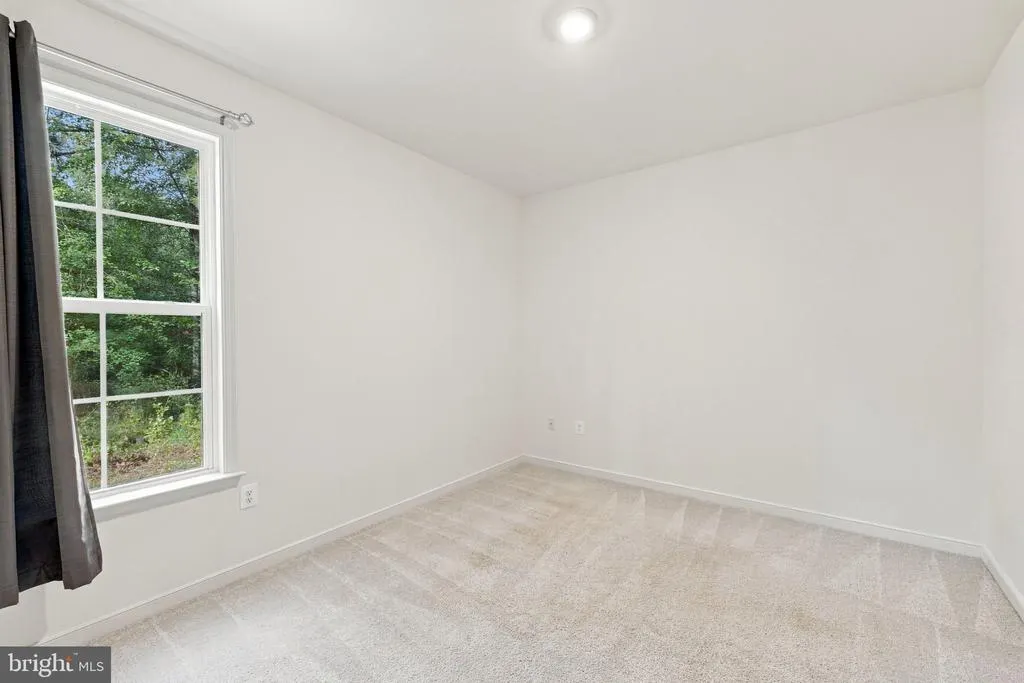
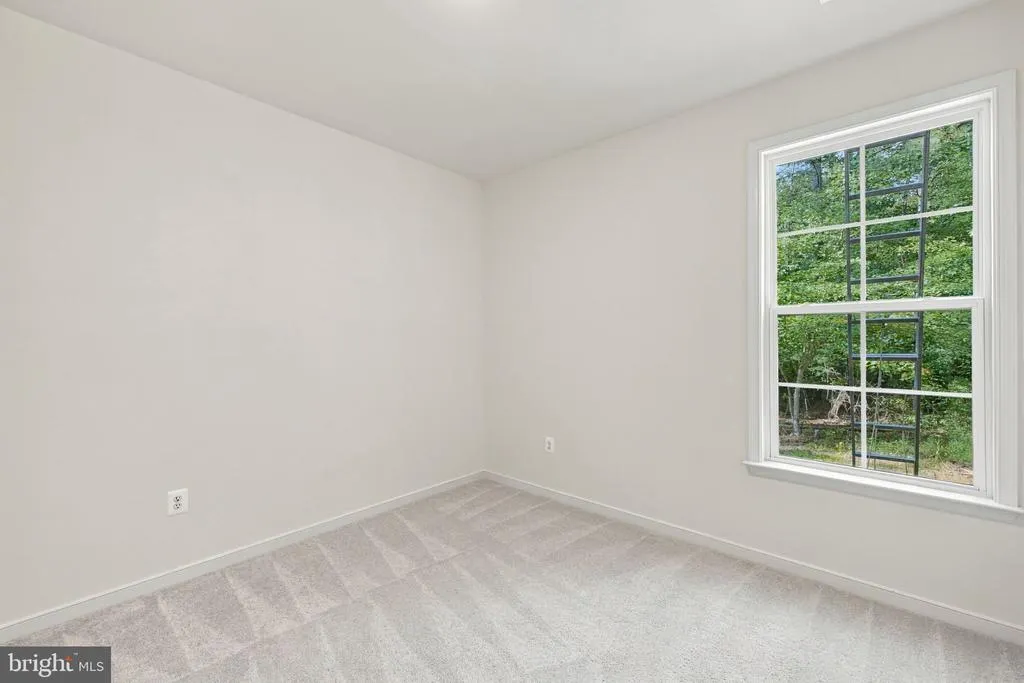
| Bedroom 2 | Main | Flooring - Carpet | ||
| Bedroom 3 | Main | Flooring - Carpet | ||
| Bonus Room | Upper 1 | Flooring - Carpet | ||
| Breakfast Room | Main | Flooring - Luxury Vinyl Plank,Cathedral/Vaulted Ceiling | ||
| Dining Room | Main | Flooring - Luxury Vinyl Plank,Crown Molding | ||
| Half Bath | Main | Flooring - Luxury Vinyl Plank | ||
| Kitchen | Main | Flooring - Luxury Vinyl Plank,Countertop(s) - Quartz,Pantry,Cathedral/Vaulted Ceiling | ||
| Living Room | Main | Flooring - Luxury Vinyl Plank,Cathedral/Vaulted Ceiling | ||
| Office | Main | Flooring - Luxury Vinyl Plank | ||
| Primary Bathroom | Main | Flooring - Luxury Vinyl Plank,Double Sink,Countertop(s) - Quartz,Bathroom - Walk-In Shower | ||
| Primary Bedroom | Main | Flooring - Luxury Vinyl Plank,Crown Molding,Walk-In Closet(s),Attached Bathroom |
Amenities
- Foreclosure
- Views
- Short Sale
- New Construction
- Adult 55+
- Lease To Own
- No HOA Fees
- Furnished
- Primary On Main
- Air Conditioning
- Seller Finance
- Green
- Fixer Upper
- Horse
- Golf
- Fireplace
- Deck
- Garage
- Basement
- Pool
Property vs Single Family Average in 23117
Price
Taxes
Year Built
Visits
 The data relating to real estate for sale on this website comes in part from the IDX Program of Garden State Multiple Listing Service, L.L.C. and eXp Realty in New Jersey. Real estate listings held by other brokerage firms are marked as IDX listing. Information deemed reliable but not guaranteed. Copyright © 2026 Garden State Multiple Listing Service, L.L.C. All rights reserved. This information is being provided for Consumer's personal, non-commercial use and may not be used for any purpose
 The data relating to real estate for sale on this web-site comes in part from the Internet Listing Display database of the ALL JERSEY MULTIPLE LISTING SYSTEM, INC. Real estate listings held by brokerage firms other than this site-owner are marked with the ILD logo. The ALL JERSEY MULTIPLE LISTING SYSTEM, INC. does not warrant the accuracy, quality, reliability, suitability, completeness, usefulness or effectiveness of any information provided.
The information being provided is for consumers' personal,
The data relating to real estate for sale on this web-site comes in part from the Internet Listing Display database of the ALL JERSEY MULTIPLE LISTING SYSTEM, INC. Real estate listings held by brokerage firms other than this site-owner are marked with the ILD logo. The ALL JERSEY MULTIPLE LISTING SYSTEM, INC. does not warrant the accuracy, quality, reliability, suitability, completeness, usefulness or effectiveness of any information provided.
The information being provided is for consumers' personal,
 All information is believed to be accurate but is not guaranteed. Protected by Copyright© 2026 and is owned either by the Monmouth County Association of REALTORS; or by the developers of the software, Kunversion, LLC. All rights reserved. Each office independently owned and operated.
The New Jersey Real Estate Commission requires every licensed broker or salesperson with whom you list your property to give you a copy of this notice. The purpose is to help you comply with the New Jersey Law
All information is believed to be accurate but is not guaranteed. Protected by Copyright© 2026 and is owned either by the Monmouth County Association of REALTORS; or by the developers of the software, Kunversion, LLC. All rights reserved. Each office independently owned and operated.
The New Jersey Real Estate Commission requires every licensed broker or salesperson with whom you list your property to give you a copy of this notice. The purpose is to help you comply with the New Jersey Law
 © BRIGHT, All Rights Reserved
 All information deemed reliable but not guaranteed. All properties are subject to prior sale, change or withdrawal. Neither listing broker(s) or information provider(s) shall be responsible for any typographical errors, misinformation, misprints and shall be held totally harmless. Listing(s) information is provided for consumer's personal, non-commercial use and may not be used for any purpose other than to identify prospective properties consumers may be interested in purchasing. The data relating
